Step into this meticulously maintained Mid-Century gem, where the classic allure of 1960s architecture seamlessly blends with contemporary upgrades! Original hardwood floors (bedrooms recently refinished) grace the majority of this one-level abode, offering both durability and a touch of timeless beauty that only improves with age. Entertaining is a breeze in the open floor plan, with a stunning brick fireplace creating a cozy ambiance for gatherings year-round. Indulge your culinary passions in the remodeled kitchen, boasting stainless steel appliances, sleek quartz countertops, and a sprawling eat bar/island, perfect for casual dining or hosting parties. Need extra space? The bonus room offers endless possibilities! Think larger primary suite where you could turn the half bath into a walk-in closet and full bath ensuite creating another bedroom in the home. Other ideas are a home office, media room, or hobby area. Outside, enjoy the covered patio for alfresco dining and a charming shed for additional storage. Nestled in a sought-after SW PDX neighborhood, this home is in very close proximity to the serene Fanno Creek Trail, offering both tranquility and convenience. With new exterior paint, a large corner lot with mature trees & fully fenced backyard, this turnkey property is ready for you to move in and start making memories. Don't miss out on the opportunity to own this meticulously crafted masterpiece in an unbeatable location!
Sold
$625,000
6995 SW Rollingwood Dr, Beaverton, OR 97008
3beds
1,809sqft
Residential, Single Family Residence
Built in 1962
9,583 Square Feet Lot
$638,300 Zestimate®
$345/sqft
$2,860 Estimated rent
Home value
$638,300
$606,000 - $670,000
$2,860/mo
Zestimate® history
Owner options
List your home for rent
$2,860/mo
Rent Zestimate®
Find your next renter with Zillow Rental Manager. Plus, with online applications, you can quickly screen prospective tenants – for free.
$2,860/mo
Rent Zestimate®
Refinance and save
$3,839/mo
Est. payment
Refinancing to a lower rate could help reduce your monthly payments and save thousands over the life of the loan.
$3,839/mo
Est. payment
Explore your selling options
Work with a Zillow partner agent
Leverage their expertise and Zillow's premium Showcase listings to get your home seen by more buyers.
Get startedList with your own agent
Get your home in front of millions of buyers by listing it on Zillow.
Learn how to do itSell it yourself
Take full control of how buyers see your home on Zillow by listing For Sale by Owner (FSBO).
List your homeWhat's special
Additional storageHobby areaContemporary upgradesRemodeled kitchenCovered patioHome officeBonus room
Zillow last checked:
Listing updated:
Listed by:
Tara Stone 530-545-2580,
eXp Realty, LLC
Bought with:
Karolyn Wold, 200204540
MORE Realty
Source: RMLS (OR),MLS#: 24452104
Facts & features
Interior
Bedrooms & bathrooms
- Bedrooms: 3
- Bathrooms: 3
- Full bathrooms: 2
- Partial bathrooms: 1
- Main level bathrooms: 3
Rooms
- Room types: Utility Room, Bedroom 2, Bedroom 3, Dining Room, Family Room, Kitchen, Living Room, Primary Bedroom
Primary bedroom
- Features: Bathroom, Hardwood Floors, Closet, Suite
- Level: Main
- Area: 156
- Dimensions: 12 x 13
Bedroom 2
- Features: Hardwood Floors, Closet
- Level: Main
- Area: 110
- Dimensions: 10 x 11
Bedroom 3
- Features: Hardwood Floors, Closet
- Level: Main
- Area: 110
- Dimensions: 10 x 11
Dining room
- Features: Exterior Entry, Great Room, Hardwood Floors, Sliding Doors
- Level: Main
- Area: 160
- Dimensions: 10 x 16
Family room
- Features: Builtin Features, Sliding Doors
- Level: Main
- Area: 380
- Dimensions: 19 x 20
Kitchen
- Features: Island
- Level: Main
- Area: 160
- Width: 16
Living room
- Features: Fireplace, Great Room, Hardwood Floors
- Level: Main
- Area: 238
- Dimensions: 14 x 17
Heating
- Forced Air 90, Fireplace(s)
Cooling
- Central Air
Appliances
- Included: Dishwasher, Disposal, Free-Standing Refrigerator, Microwave, Stainless Steel Appliance(s), Washer/Dryer, Gas Water Heater
- Laundry: Laundry Room
Features
- Bathroom, Closet, Great Room, Built-in Features, Kitchen Island, Suite, Cook Island, Quartz
- Flooring: Wall to Wall Carpet, Wood, Hardwood
- Doors: Sliding Doors
- Basement: Crawl Space
- Number of fireplaces: 1
- Fireplace features: Wood Burning
Interior area
- Total structure area: 1,809
- Total interior livable area: 1,809 sqft
Property
Parking
- Total spaces: 2
- Parking features: Driveway, Off Street, Attached
- Attached garage spaces: 2
- Has uncovered spaces: Yes
Accessibility
- Accessibility features: Main Floor Bedroom Bath, One Level, Accessibility
Features
- Levels: One
- Stories: 1
- Patio & porch: Covered Patio
- Exterior features: Yard, Exterior Entry
- Fencing: Fenced
Lot
- Size: 9,583 Square Feet
- Features: Level, Private, SqFt 7000 to 9999
Details
- Additional structures: ToolShed
- Parcel number: R205708
Construction
Type & style
- Home type: SingleFamily
- Architectural style: Ranch
- Property subtype: Residential, Single Family Residence
Materials
- Wood Siding
- Roof: Composition
Condition
- Resale
- New construction: No
- Year built: 1962
Utilities & green energy
- Gas: Gas
- Sewer: Public Sewer
- Water: Public
Community & HOA
Community
- Subdivision: Denny Whitford/Garden Home
HOA
- Has HOA: No
Location
- Region: Beaverton
Financial & listing details
- Price per square foot: $345/sqft
- Tax assessed value: $607,360
- Annual tax amount: $5,777
- Date on market: 4/12/2024
- Cumulative days on market: 13 days
- Listing terms: Cash,Conventional,FHA,VA Loan
- Road surface type: Paved
Price history
| Date | Event | Price |
|---|---|---|
| 5/17/2024 | Sold | $625,000+0%$345/sqft |
Source:  RMLS (OR) #24452104 Report a problem RMLS (OR) #24452104 Report a problem | ||
| 4/25/2024 | Pending sale | $624,900$345/sqft |
Source: RMLS (OR) #24452104 Report a problem | ||
| 4/18/2024 | Listed for sale | $624,900+42%$345/sqft |
Source: RMLS (OR) #24452104 Report a problem | ||
| 5/4/2018 | Sold | $440,000+1.1%$243/sqft |
Source: RMLS (OR) #18613571 Report a problem | ||
| 3/27/2018 | Pending sale | $435,000$240/sqft |
Source: Keller Williams Realty Professionals #18613571 Report a problem | ||
| 3/23/2018 | Listed for sale | $435,000+11.5%$240/sqft |
Source: Keller Williams Realty Profes. #18613571 Report a problem | ||
| 4/23/2017 | Listing removed | $390,000$216/sqft |
Source: Keller Williams - Portland West #16527548 Report a problem | ||
| 10/20/2016 | Listed for sale | $390,000+26.6%$216/sqft |
Source: Keller Williams - Portland West #16527548 Report a problem | ||
| 5/15/2014 | Sold | $308,000+3.5%$170/sqft |
Source: RMLS (OR) #14664178 Report a problem | ||
| 4/3/2014 | Listed for sale | $297,500+56.6%$164/sqft |
Source: Principal Equity Services, LLC #14664178 Report a problem | ||
| 5/10/2002 | Sold | $190,000$105/sqft |
Source: Public Record Report a problem | ||
Public tax history
| Year | Property taxes | Tax assessment |
|---|---|---|
| 2025 | $6,372 +4.1% | $290,040 +3% |
| 2024 | $6,120 +5.9% | $281,600 +3% |
| 2023 | $5,778 +4.5% | $273,400 +3% |
| 2022 | $5,530 +3.6% | $265,440 |
| 2021 | $5,336 +3.1% | -- |
| 2020 | $5,174 +3.3% | $250,210 +3% |
| 2019 | $5,010 +3.3% | $242,930 |
| 2018 | $4,851 | $242,930 +15% |
| 2017 | $4,851 +16.7% | $211,230 +3% |
| 2016 | $4,157 | $205,080 +3% |
| 2015 | $4,157 +3.9% | $199,110 +3% |
| 2014 | $4,003 +10.6% | $193,320 +3% |
| 2013 | $3,618 +4.9% | $187,690 +3% |
| 2012 | $3,448 +3.2% | $182,230 -19.1% |
| 2011 | $3,340 +2.6% | $225,190 -7.4% |
| 2010 | $3,255 +2.3% | $243,160 +3.6% |
| 2009 | $3,181 +1886.1% | $234,700 +2546% |
| 2008 | $160 -4.5% | $8,870 -3% |
| 2007 | $168 -9.8% | $9,140 -12.9% |
| 2006 | $186 +5.1% | $10,490 +6.6% |
| 2005 | $177 -27.3% | $9,840 -26.1% |
| 2004 | $244 -12.9% | $13,320 -14% |
| 2003 | $280 -3.3% | $15,480 -5.1% |
| 2002 | $289 -20.9% | $16,310 -28.5% |
| 2001 | $366 +6.6% | $22,800 -3.2% |
| 2000 | $343 | $23,550 |
Find assessor info on the county website
Neighborhood: Denny Whitford - Raleigh West
Nearby homes
- $582,1003 bd3 ba2k sqft6975 SW Rollingwood Dr, Beaverton, OR 97008Off Market
- $471,9003 bd1 ba1k sqft6970 SW Oakwood Dr, Beaverton, OR 97008Off Market
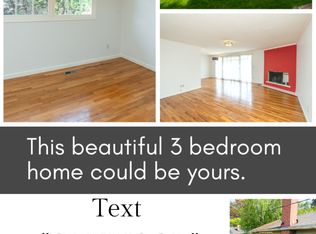
- $542,9003 bd2 ba1.5k sqft6950 SW Oakwood Dr, Beaverton, OR 97008Off Market
- $497,0003 bd2 ba1.3k sqft6990 SW Rollingwood Dr, Beaverton, OR 97008Off Market
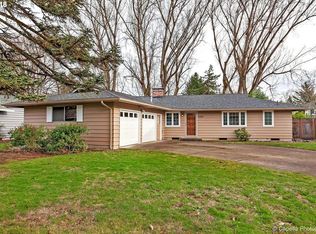
- $603,1004 bd3 ba2.3k sqft6970 SW Rollingwood Dr, Beaverton, OR 97008Off Market
- $462,5003 bd2 ba1k sqft6920 SW Oakwood Dr, Beaverton, OR 97008Off Market
- $3,5003 bd3 ba1.8k sqft6955 SW Rollingwood Dr, Beaverton, OR 97008For Rent
- $465,1003 bd1 ba1.6k sqft10070 SW Denney Rd, Beaverton, OR 97008Off Market
Nearby schools
GreatSchools rating
- 7/10Mckay Elementary SchoolGrades: PK-5Distance: 0.3 mi
- 5/10Whitford Middle SchoolGrades: 6-8Distance: 0.5 mi
- 5/10Southridge High SchoolGrades: 9-12Distance: 1.9 mi
Schools provided by the listing agent
- Elementary: Mckay
- Middle: Whitford
- High: Southridge
Source: RMLS (OR). This data may not be complete. We recommend contacting the local school district to confirm school assignments for this home.
Get a cash offer in 3 minutes
Find out how much your home could sell for in as little as 3 minutes with a no-obligation cash offer.
Estimated market value
$638,300
Get a cash offer in 3 minutes
Find out how much your home could sell for in as little as 3 minutes with a no-obligation cash offer.
Estimated market value
$638,300
- Oregon
- Washington County
- Beaverton
- 97008
- Denny Whitford - Raleigh West
- 6995 SW Rollingwood Dr
Nearby cities
Nearby neighborhoods
Nearby zip codes
Other Beaverton Topics
