A waterfront property with a pool, and tucked away on a quiet cul-de-sac with trees giving a feel of tropical paradise. Beautifully updated 3-bedroom, 2-bath home in the desirable Pinebrook community! The oversized waterfront homesite offers exceptional privacy and spacious side yards perfect for a playhouse, pets, or outdoor activities. Enjoy peaceful water views from all three bedrooms, a sparkling swimming pool, and an expansive approximately 1,000 sq. ft. screened lanai—ideal for entertaining or relaxing outdoors. The flexible floor plan includes a formal dining room that can easily be converted into a fourth bedroom, home office, or flex space. Recent updates include completely renovated bathrooms (2024), impact windows (2024), and new lanai screening (2025). The oversized 2-car garage, extended driveway for four vehicles, and additional cul-de-sac parking provide plenty of room for family and guests. Conveniently located near Bryan Dairy, Ulmerton, and Belcher Roads with easy access to shopping, dining, and top-rated schools. Pinebrook residents enjoy a community park with a playground, pickleball and basketball courts, picnic pavilion, and barbecue area. **Flood zone "X" with No flood insurance required by the lender.**
For sale
$472,000
6996 122ND DRIVE, LARGO, FL 33773
3beds
1,384sqft
Single Family Residence
Built in 1977
7,684 Square Feet Lot
$458,100 Zestimate®
$341/sqft
$-- HOA
What's special
Flexible floor planWaterfront propertyFormal dining roomSparkling swimming pool
- 34 days |
- 1,341 |
- 80 |
Likely to sell faster than
Zillow last checked:
Listing updated:
Listed by:
Bernardo Piccolo, PA 727-463-7230,
CHARLES RUTENBERG REALTY INC 727-538-9200,
Julie Piccolo 813-918-9858,
CHARLES RUTENBERG REALTY INC
Source: Stellar MLS,MLS#: TB8531456 Originating MLS: Suncoast Tampa
Originating MLS: Suncoast Tampa
Facts & features
Interior
Bedrooms & bathrooms
- Bedrooms: 3
- Bathrooms: 2
- Full bathrooms: 2
Rooms
- Room types: Attic
Primary bedroom
- Features: Ceiling Fan(s), Built-in Closet
- Level: First
- Area: 169 Square Feet
- Dimensions: 13x13
Bedroom 2
- Features: Ceiling Fan(s), Built-in Closet
- Level: First
- Area: 110 Square Feet
- Dimensions: 11x10
Bedroom 3
- Features: Ceiling Fan(s), Built-in Closet
- Level: First
- Area: 100 Square Feet
- Dimensions: 10x10
Dinette
- Level: First
- Area: 108 Square Feet
- Dimensions: 12x9
Family room
- Level: First
- Area: 180 Square Feet
- Dimensions: 15x12
Kitchen
- Level: First
- Area: 91 Square Feet
- Dimensions: 13x7
Living room
- Level: First
- Area: 180 Square Feet
- Dimensions: 15x12
Heating
- Central
Cooling
- Central Air
Appliances
- Included: Dishwasher, Disposal, Microwave, Range, Refrigerator
- Laundry: Inside
Features
- Ceiling Fan(s), Thermostat
- Flooring: Carpet, Tile
- Doors: Sliding Doors
- Has fireplace: No
Interior area
- Total structure area: 2,122
- Total interior livable area: 1,384 sqft
Video & virtual tour
Property
Parking
- Total spaces: 2
- Parking features: Garage Door Opener
- Attached garage spaces: 2
Features
- Levels: One
- Stories: 1
- Patio & porch: Enclosed, Screened
- Exterior features: Irrigation System, Private Mailbox
- Has private pool: Yes
- Pool features: Fiberglass, In Ground
- Fencing: Fenced,Vinyl
- Has view: Yes
- View description: Pool, Trees/Woods, Water, Pond
- Has water view: Yes
- Water view: Water,Pond
- Waterfront features: Pond, Pond Access
Lot
- Size: 7,684 Square Feet
- Features: Cul-De-Sac, Landscaped, Oversized Lot
- Residential vegetation: Mature Landscaping, Trees/Landscaped
Details
- Parcel number: 073016690500060230
- Special conditions: None
Construction
Type & style
- Home type: SingleFamily
- Property subtype: Single Family Residence
Materials
- Block
- Foundation: Slab
- Roof: Shingle
Condition
- New construction: No
- Year built: 1977
Utilities & green energy
- Sewer: Public Sewer
- Water: Public
- Utilities for property: Public
Community & HOA
Community
- Features: Deed Restrictions
- Pet fee: $0 monthly
- Subdivision: PINEBROOK ESTATES
HOA
- Has HOA: No
- Amenities included: Basketball Court, Park, Pickleball Court(s), Playground
Location
- Region: Largo
Financial & listing details
- Price per square foot: $341/sqft
- Tax assessed value: $344,752
- Annual tax amount: $5,958
- Date on market: 7/22/2026
- Cumulative days on market: 30 days
- Listing terms: Cash,Conventional,FHA,VA Loan
- Ownership: Fee Simple
- Total actual rent: 0
- Road surface type: Asphalt, Paved
Estimated market value
$458,100
$435,000 - $481,000
$3,584/mo
Price history
| Date | Event | Price |
|---|---|---|
| 7/22/2026 | Listed for sale | $472,000+249.6%$341/sqft |
Source:  Stellar MLS #TB8531456 Report a problem Stellar MLS #TB8531456 Report a problem | ||
| 5/1/2014 | Sold | $135,000-42.1%$98/sqft |
Source: Agent Provided Report a problem | ||
| 12/19/2012 | Listing removed | $1,300$1/sqft |
Source: Charles Rutenberg Realty, Inc. #U7555163 Report a problem | ||
| 11/1/2012 | Price change | $1,300-7.1%$1/sqft |
Source: Charles Rutenberg Realty, Inc. #U7555163 Report a problem | ||
| 8/30/2012 | Price change | $1,400+7.7%$1/sqft |
Source: Charles Rutenberg Realty, Inc. #U7555163 Report a problem | ||
| 8/3/2012 | Listed for rent | $1,300+2.4%$1/sqft |
Source: Charles Rutenberg Realty, Inc. #U7555163 Report a problem | ||
| 6/3/2011 | Listing removed | $1,270$1/sqft |
Source: Belleair Partners, LLC #U7513865 Report a problem | ||
| 5/17/2011 | Listed for rent | $1,270$1/sqft |
Source: Belleair Partners, LLC #U7513865 Report a problem | ||
| 8/25/2008 | Listing removed | $233,000$168/sqft |
Source: Keller Williams Realty #7336711 Report a problem | ||
| 3/26/2008 | Listed for sale | $233,000+1.3%$168/sqft |
Source: Keller Williams Realty #7336711 Report a problem | ||
| 8/18/2005 | Sold | $230,000$166/sqft |
Source: Public Record Report a problem | ||
Public tax history
| Year | Property taxes | Tax assessment |
|---|---|---|
| 2025 | $5,958 -8.8% | $344,752 +4.4% |
| 2024 | $6,532 +7.4% | $330,356 +10% |
| 2023 | $6,083 +11.1% | $300,324 +10% |
| 2022 | $5,477 +7% | $273,022 +10% |
| 2021 | $5,116 +12.7% | $248,202 +10% |
| 2020 | $4,540 +3.1% | $225,638 +4% |
| 2019 | $4,406 | $216,872 +10% |
| 2018 | $4,406 +9.3% | $197,156 +3% |
| 2017 | $4,032 +15.4% | $191,487 +14.7% |
| 2016 | $3,494 +7.6% | $166,953 +11% |
| 2015 | $3,248 +6.9% | $150,361 +4.4% |
| 2014 | $3,038 +10.6% | $143,981 +14.9% |
| 2013 | $2,747 +3.2% | $125,278 +3.2% |
| 2012 | $2,661 | $121,450 +4.5% |
| 2011 | -- | $116,201 -14.4% |
| 2010 | -- | $135,702 -8.9% |
| 2009 | -- | $148,950 -19.6% |
| 2008 | $2,932 | $185,300 -7.6% |
| 2007 | -- | $200,490 +30.5% |
| 2005 | -- | $153,600 +12% |
| 2004 | $1,278 +2.2% | $137,200 +8.2% |
| 2003 | $1,251 +4.7% | $126,800 +9.8% |
| 2002 | $1,195 | $115,500 +18.1% |
| 2001 | $1,195 +4.8% | $97,800 +5.8% |
| 2000 | $1,140 | $92,400 |
Find assessor info on the county website
Monthly payment
Est. payment
Payment breakdown
Explore the cost of this home by adjusting the details. Changes won't be saved.Climate risks
Neighborhood: Pinebrook Estates
Nearby schools
GreatSchools rating
- 7/10Walsingham Elementary SchoolGrades: PK-5Distance: 1.8 mi
- 6/10Fitzgerald Middle SchoolGrades: 6-8Distance: 0.7 mi
- 3/10Pinellas Park High SchoolGrades: 9-12Distance: 0.7 mi
Schools provided by the listing agent
- Elementary: Walsingham Elementary-PN
- Middle: Fitzgerald Middle-PN
- High: Pinellas Park High-PN
Source: Stellar MLS. This data may not be complete. We recommend contacting the local school district to confirm school assignments for this home.
- $369,4003 bd1 ba1k sqft6984 122nd Dr, Largo, FL 33773Off Market
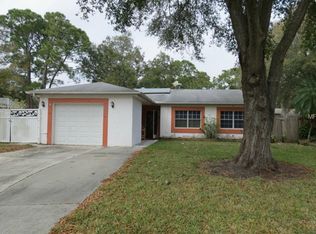
- $485,400-- bd2 ba1.2k sqft6995 122nd Dr, Largo, FL 33773Off Market
- $511,9003 bd2 ba1.6k sqft6997 123rd Ave, Largo, FL 33773Off Market

- $353,600-- bd2 ba1.3k sqft6985 123rd Ave, Largo, FL 33773Off Market
- $374,800-- bd2 ba1.2k sqft6983 122nd Dr, Largo, FL 33773Off Market
- $309,6002 bd2 ba978 sqft6973 123rd Ave, Largo, FL 33773Off Market
- $360,300-- bd-- ba-- sqft69th St, Pinellas park, FL 33773Off Market
- $410,0003 bd2 ba1.2k sqft6961 122nd Dr, Largo, FL 33773Sold
A local agent can set up tours, give advice and negotiate with sellers.
Similar homes
- $457,5003 bd2 ba1.6k sqft12595 93RD WAY, LARGO, FL 33773For Sale
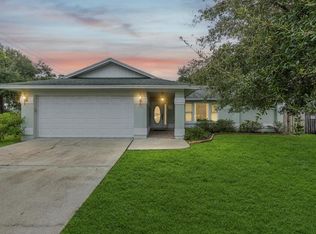
 MLS ID #TB8425992, David McCollum, REALTY EXPERTS. Stellar MLS
 - $464,9003 bd2 ba1.4k sqft1931 VALENCIA WAY, CLEARWATER, FL 33764For Sale
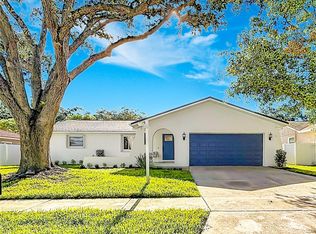 MLS ID #O6433051, Russ Razzani, RAZZANI INTERNATIONAL REALTY. Stellar MLS
 - $533,0003 bd2 ba1.9k sqft1855 DEL ROBLES TERRACE, CLEARWATER, FL 33764For Sale
 MLS ID #TB8542152, Don Suda, TAMPA BAY PREMIER REALTY. Stellar MLS
 - $420,0003 bd2 ba1.3k sqft8718 94TH ST, SEMINOLE, FL 33777For Sale
 MLS ID #TB8538238, Paige Katz, FUTURE HOME REALTY INC. Stellar MLS
 - $550,0002 bd2 ba1.4k sqft13497 OVAL DRIVE E, LARGO, FL 33774For SaleMLS ID #TB8537695, Lynn Rice, FLORIDA WEST COAST HOMES, LLC. Stellar MLS
- $665,0003 bd2 ba1.9k sqft10744 97TH STREET, LARGO, FL 33773For SaleMLS ID #TB8522027, Steve Iles, ILES REALTORS. Stellar MLS
- $400,0003 bd2 ba1.3k sqft865 IMPERIAL DRIVE, LARGO, FL 33771For SaleMLS ID #TB8498052, Chris Stivers, ENGEL & VOLKERS BELLEAIR. Stellar MLS
- $379,9004 bd2 ba1.7k sqft1119 17TH AVENUE SW, LARGO, FL 33778For SaleMLS ID #TB8527625, Leroy Hunton, DALTON WADE INC. Stellar MLS
- $524,9004 bd2 ba1.5k sqft14626 WILDWOOD DRIVE, LARGO, FL 33774For SaleMLS ID #TB8508866, Mindy Nguyen, CAPSTONE REALTY & ASSOCIATES. Stellar MLS
- $369,9992 bd2 ba1.6k sqft3455 100TH AVENUE N, PINELLAS PARK, FL 33782For SaleMLS ID #TB8540773, Chase Walseth, KELLER WILLIAMS REALTY PORTFOLIO COLLECTION. Stellar MLS
- $469,9002 bd2 ba1.5k sqft2071 BUTTERNUT CIRCLE E, CLEARWATER, FL 33763For SaleMLS ID #TB8486461, Claudia Varela, DALTON WADE INC. Stellar MLS
- $440,0003 bd2 ba1.5k sqft11225 59TH AVENUE, SEMINOLE, FL 33772For SaleMLS ID #TB8495590, Jackie Egeler, COMPASS FLORIDA LLC. Stellar MLS
- $455,0003 bd2 ba1.3k sqft1700 74TH AVENUE N, ST PETERSBURG, FL 33702For SaleMLS ID #TB8483495, Bunni Longwell, KELLER WILLIAMS ST PETE REALTY. Stellar MLS
- $589,0002 bd2 ba1.3k sqft508 SHORE DRIVE, LARGO, FL 33771For SaleMLS ID #O6407810, Stephanie Smith, CENTURY 21 INTEGRA. Stellar MLS
- $305,0003 bd2 ba1.3k sqft9157 140TH WAY, SEMINOLE, FL 33776For SaleMLS ID #TB8539156, Cheryl Havener, PREMIER SOTHEBY'S INTL REALTY. Stellar MLS
- $449,0003 bd2 ba1.5k sqft1405 OVERCASH DRIVE, DUNEDIN, FL 34698For SaleMLS ID #TB8526004, Rich Henry, FUTURE HOME REALTY INC. Stellar MLS
- $425,0003 bd2 ba1.4k sqft5 N KEYSTONE DRIVE, CLEARWATER, FL 33755For SaleMLS ID #W7886693, Kimberleigh Flynn, REALTY ONE GROUP BEYOND. Stellar MLS
- $459,0003 bd2 ba1.5k sqft2449 66TH AVENUE S, ST PETERSBURG, FL 33712For SaleMLS ID #TB8528889, Gabriela Raimander, BRIGHT VIEW REALTY GROUP. Stellar MLS
- $348,0003 bd1 ba1.1k sqft890 7TH AVENUE NE, LARGO, FL 33770For SaleMLS ID #TB8530102, Don Suda, TAMPA BAY PREMIER REALTY. Stellar MLS
- $335,0002 bd2 ba988 sqft105 JUDY LEE DRIVE, LARGO, FL 33771For SaleMLS ID #TB8533226, John McIntosh, KELLER WILLIAMS REALTY PORTFOLIO COLLECTION. Stellar MLS
