Skip main navigation
Closed
  • $345,000

    6996 Annie Walk, Lithonia, GA 30038

    5beds
    3,032sqft
    Single Family Residence, Residential
    Built in 2008
    9,147.6 Square Feet Lot
    $348,400 Zestimate®
    $114/sqft
    $2,644 Estimated rent

    Home value

    $348,400

    $317,000 - $383,000

    $2,644/mo

    Zestimate® history
    Loading
    Loading...

    Owner options

    List your home for rent

    $2,644/mo

    Rent Zestimate®

    Find your next renter with Zillow Rental Manager. Plus, with online applications, you can quickly screen prospective tenants – for free.

    Learn more

    $2,644/mo

    Rent Zestimate®

    Refinance and save

    $2,529/mo

    Est. payment

    Refinancing to a lower rate could help reduce your monthly payments and save thousands over the life of the loan.

    See today's rates

    $2,529/mo

    Est. payment

    Explore your selling options

    Work with a Zillow partner agent

    Leverage their expertise and Zillow's premium Showcase listings to get your home seen by more buyers.

    Get started

    List with your own agent

    Get your home in front of millions of buyers by listing it on Zillow.

    Learn how to do it

    Sell it yourself

    Take full control of how buyers see your home on Zillow by listing For Sale by Owner (FSBO).

    List your home

    What's special

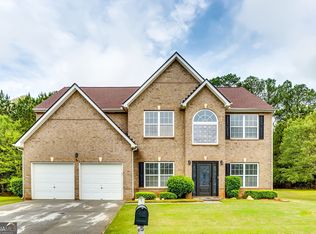
    Don't miss out on this Price Improvement! Welcome to this spacious 5-bedroom, 3-full bathroom home located in the Browns Mill Estates subdivision. This stunning property features a flex room, bedroom, and a full bathroom on the main floor, perfect for guests, a home office or entertainment. The open concept layout seamlessly connects the kitchen to the living room area, ideal for entertaining. Enjoy meals in the separate dining room for a more formal setting. Upstairs, you'll find the primary ensuite, along with three secondary bedrooms, and a hallway bathroom. The primary ensuite features a large sitting area comparable to a bonus room, complete with double doors for added privacy. The standing shower was renovated less than 2 years ago. Convenience is key with the laundry room located upstairs. The large level backyard offers plenty of space for outdoor activities and relaxation. This home comes with a complete set of kitchen appliances, a roof that is less than 2 years old, and the A/C unit that was replaced in Sept 2022. In addition, the flooring was replaced in 2021 downstairs, and some carpeted areas this year. All items can provide peace of mind for the new homeowner. Located just 4 miles from the Arabia Mountain National Heritage Area, you’ll have endless opportunities for outdoor adventures, including hiking, biking, and exploring scenic trails. The Davidson-Arabia Mountain Nature Preserve is also close by, offering beautiful landscapes and serene fishing spots. Stonecrest Mall is only 7 miles away, including additional shops, restaurants, and entertainment options. Additionally, the property is conveniently situated near major highways, including I-20 and Turner Hill Road, making commutes to surrounding areas a breeze. This property is also zoned for Leadership Preparatory Academy, Dekalb Academy of Technology and Environment (DATE) Elementary and Middle School, The Champion Theme Middle School, and Arabia Mountain High School. This home offers a great blend of space, comfort, and amenities. Don't let this opportunity slip away. Schedule a showing today! Sold As-Is and Move-in ready!

    Zillow last checked:

    Listing updated:

    Listing Provided by:

    Arlena Pless,

    EXP Realty, LLC.

    Bought with:

    Tamechia Bernard, 285046

    Prestige Real Estate Group

    Source: FMLS GA,MLS#: 7454903MLS Logo

    Facts & features

    Interior

    Bedrooms & bathrooms
    • Bedrooms: 5
    • Bathrooms: 3
    • Full bathrooms: 3
    • Main level bathrooms: 1
    • Main level bedrooms: 1
    Primary bedroom
    • Features: Oversized Master, Sitting Room
    • Level: Oversized Master, Sitting Room
    Bedroom
    • Features: Oversized Master, Sitting Room
    Primary bathroom
    • Features: Double Vanity, Soaking Tub, Separate Tub/Shower
    Dining room
    • Features: Seats 12+, Separate Dining Room
    Kitchen
    • Features: Breakfast Bar, Cabinets Stain, Eat-in Kitchen, Kitchen Island, Pantry, Pantry Walk-In, View to Family Room
    Heating
    • Central
    Cooling
    • Ceiling Fan(s), Central Air
    Appliances
    • Included: Dishwasher, Disposal, Refrigerator, Microwave, Gas Range
    • Laundry: In Hall
    Features
    • High Ceilings 9 ft Lower
    • Flooring: Laminate, Carpet
    • Windows: Double Pane Windows
    • Basement: None
    • Number of fireplaces: 2
    • Fireplace features: Gas Log
    • Common walls with other units/homes: No Common Walls
    Interior area
    • Total structure area: 3,032
    • Total interior livable area: 3,032 sqft
    • Finished area above ground: 3,032
    • Finished area below ground: 0

    Property

    Parking
    • Total spaces: 2
    • Parking features: Attached, Garage Door Opener, Driveway, Garage Faces Front, See Remarks, Garage
    • Attached garage spaces: 2
    • Has uncovered spaces: Yes
    Accessibility
    • Accessibility features: None
    Features
    • Levels: Two
    • Stories: 2
    • Patio & porch: Patio
    • Exterior features: Other
    • Pool features: None
    • Spa features: None
    • Fencing: None
    • Has view: Yes
    • View description: Other
    • Waterfront features: None
    • Body of water: None
    Lot
    • Size: 9,147 sqft
    • Features: Level
    Details
    • Additional structures: None
    • Parcel number: 11 248 02 130
    • Other equipment: None
    • Horse amenities: None

    Construction

    Type & style
    • Home type: SingleFamily
    • Architectural style: Traditional
    • Property subtype: Single Family Residence, Residential
    Materials
    • Brick, Vinyl Siding
    • Foundation: Slab
    • Roof: Composition
    Condition
    • Resale
    • New construction: No
    • Year built: 2008

    Utilities & green energy

    • Electric: 110 Volts
    • Sewer: Public Sewer
    • Water: Public
    • Utilities for property: Water Available, Sewer Available, Electricity Available, Cable Available
    Green energy
    • Energy efficient items: None
    • Energy generation: None

    Community & neighborhood

    Security
    • Security features: Smoke Detector(s), Security Service
    Community
    • Community features: None
    Location
    • Region: Lithonia
    • Subdivision: Browns Mill Estates

    HOA & financial

    HOA
    • Has HOA: Yes
    • HOA fee: $400 annually

    Other

    Other facts
    • Listing terms: Cash,Conventional,1031 Exchange,FHA,VA Loan
    • Road surface type: Paved

    Price history

    DateEventPrice
    12/11/2024Sold$345,000-5.5%$114/sqft
    Source: FMLS GA #7454903 Report a problem
    11/16/2024Pending sale$365,000$120/sqft
    Source: FMLS GA #7454903 Report a problem
    10/4/2024Price change$365,000-3.9%$120/sqft
    Source: GAMLS #10377139 Report a problem
    9/13/2024Listed for sale$380,000-2.5%$125/sqft
    Source: GAMLS #10377139 Report a problem
    9/11/2024Listing removed$389,900$129/sqft
    Source: FMLS GA #7418702 Report a problem
    8/7/2024Price change$389,900-2.5%$129/sqft
    Source: FMLS GA #7418702 Report a problem
    7/11/2024Listed for sale$399,900-2.4%$132/sqft
    Source: GAMLS #10335880 Report a problem
    7/10/2024Listing removed$409,900$135/sqft
    Source: FMLS GA #7375697 Report a problem
    5/28/2024Price change$409,900-1.2%$135/sqft
    Source: FMLS GA #7375697 Report a problem
    4/30/2024Listed for sale$414,900+171.6%$137/sqft
    Source: GAMLS #10289004 Report a problem
    3/26/2015Sold$152,750-2%$50/sqft
    Source: Public Record Report a problem
    3/18/2015Pending sale$155,900$51/sqft
    Source: COLONY PROPERTIES #07365088 Report a problem
    3/18/2015Listed for sale$155,900$51/sqft
    Source: COLONY PROPERTIES #07365088 Report a problem
    2/6/2015Listing removed$155,900$51/sqft
    Source: The Real Estate Book #7365088 Report a problem
    1/16/2015Price change$155,900-11.4%$51/sqft
    Source: The Real Estate Book #7365088 Report a problem
    12/20/2014Price change$175,900-5.9%$58/sqft
    Source: The Real Estate Book #7365088 Report a problem
    11/16/2014Listed for sale$186,900-10.4%$62/sqft
    Source: The Real Estate Book #7365088 Report a problem
    5/9/2008Sold$208,700$69/sqft
    Source: Public Record Report a problem

    Public tax history

    YearProperty taxesTax assessment
    2025$6,998 -0.2%$146,120 -0.8%
    2024$7,012 +6.1%$147,360 +5.1%
    2023$6,606 +12.6%$140,200 +11.8%
    2022$5,869 +21.8%$125,360 +25.5%
    2021$4,818 +80.1%$99,880 +12.6%
    2020$2,675 +1.1%$88,720 +2.1%
    2019$2,645 +7.8%$86,920 +10.2%
    2018$2,454 +0.1%$78,880 +4.7%
    2017$2,453 -19.8%$75,360 +23.4%
    2016$3,059 $61,088 +8.9%
    2014$3,059 $56,080
    2013-- $56,080 -29.7%
    2012-- $79,800 -1.3%
    2011-- $80,880
    2010$2,567 $80,880
    2009$2,567 +276.9%$80,880 +395.6%
    2008$681 +103.4%$16,320 +91.5%
    2007$335 $8,520
    2006$335 $8,520

    Find assessor info on the county website

    Neighborhood: 30038

    Nearby schools

    GreatSchools rating
    Schools provided by the listing agent
    • Elementary: Murphey Candler
    • Middle: Salem
    • High: Martin Luther King Jr

    Source: FMLS GA. This data may not be complete. We recommend contacting the local school district to confirm school assignments for this home.

    Get a cash offer in 3 minutes
    Find out how much your home could sell for in as little as 3 minutes with a no-obligation cash offer.
    Estimated market value
    $348,400
    Get a cash offer in 3 minutes
    Find out how much your home could sell for in as little as 3 minutes with a no-obligation cash offer.
    Estimated market value
    $348,400