Plan 3514 | Discover luxury in this stunning home with a finished walkout basement, located on a desirable homesite with a covered deck that backs onto open space. Inside, the main level boasts elegant natural wood-tone luxury vinyl plank flooring, creating a seamless and contemporary aesthetic, while the main level bedroom adds versatility to the living space. With a pristine white palette, the kitchen and bathrooms boast white cabinets and white quartz countertops, creating a bright and airy atmosphere, complemented by black plumbing fixtures and faucets. The stainless steel gas range, microwave, dishwasher, and refrigerator add a touch of sophistication to the culinary space. The vertical stair railing adds a modern touch, while a fireplace enhances the ambiance of the living space. Complete with air conditioning, this home offers a perfect balance of comfort and style for modern living.
Step inside the Plan 3514 virtual tour to get a feel for how this home lives - The virtual tour and photos are an example of the Plan 3514- colors, materials, options, and finishes will vary from the actual home available.
Sold for $849,900
$849,900
6996 Hidden Cove Ct, Castle Pines, CO 80108
5beds
3,076sqft
Single Family Residence
Built in 2024
4,307 Square Feet Lot
$880,900 Zestimate®
$276/sqft
$4,199 Estimated rent
Home value
$880,900
$828,000 - $943,000
$4,199/mo
Zestimate® history
Owner options
List your home for rent
$4,199/mo
Rent Zestimate®
Find your next renter with Zillow Rental Manager. Plus, with online applications, you can quickly screen prospective tenants – for free.
$4,199/mo
Rent Zestimate®
Refinance and save
$4,978/mo
Est. payment
Refinancing to a lower rate could help reduce your monthly payments and save thousands over the life of the loan.
$4,978/mo
Est. payment
Explore your selling options
Work with a Zillow partner agent
Leverage their expertise and Zillow's premium Showcase listings to get your home seen by more buyers.
Get startedList with your own agent
Get your home in front of millions of buyers by listing it on Zillow.
Learn how to do itSell it yourself
Take full control of how buyers see your home on Zillow by listing For Sale by Owner (FSBO).
List your homeWhat's special
Zillow last checked:
Listing updated:
Source: TRI Pointe Homes
Facts & features
Interior
Bedrooms & bathrooms
- Bedrooms: 5
- Bathrooms: 5
- Full bathrooms: 4
- 1/2 bathrooms: 1
Rooms
- Room types: [{"RoomType":"Walk-in Closets"}]
Heating
- Natural Gas, Forced Air
Cooling
- Central Air
Appliances
- Included: Dishwasher, Disposal, Microwave, Range, Refrigerator
Features
- Wired for Data, Walk-In Closet(s)
- Windows: Double Pane Windows
- Has fireplace: Yes
Interior area
- Total interior livable area: 3,076 sqft
Property
Parking
- Total spaces: 2
- Parking features: Attached
- Attached garage spaces: 2
Features
- Levels: 2.0
- Stories: 2
- Patio & porch: Patio
Lot
- Size: 4,307 Square Feet
Details
- Parcel number: 235111129017
Construction
Type & style
- Home type: SingleFamily
- Architectural style: Other
- Property subtype: Single Family Residence
Materials
- Wood Siding
- Roof: Composition
Condition
- New Construction
- New construction: Yes
- Year built: 2024
Details
- Builder name: Tri Pointe Homes
Community & HOA
Community
- Security: Fire Sprinkler System
- Subdivision: Wild Oak at The Canyons
Location
- Region: Castle Pines
Financial & listing details
- Price per square foot: $276/sqft
- Tax assessed value: $849,472
- Annual tax amount: $5,134
- Date on market: 3/1/2024
Price history
| Date | Event | Price |
|---|---|---|
| 9/12/2024 | Sold | $849,900$276/sqft |
Source: Public Record Report a problem | ||
| 4/3/2024 | Price change | $849,900-5.6%$276/sqft |
Source:  TRI Pointe Homes Report a problem TRI Pointe Homes Report a problem | ||
| 3/15/2024 | Price change | $899,900+5.9%$293/sqft |
Source: TRI Pointe Homes Report a problem | ||
| 3/1/2024 | Listed for sale | $849,900$276/sqft |
Source: TRI Pointe Homes Report a problem | ||
Public tax history
| Year | Property taxes | Tax assessment |
|---|---|---|
| 2025 | $5,134 -25.2% | $53,100 +54% |
| 2024 | $6,868 +76.5% | $34,480 -14% |
| 2023 | $3,892 | $40,090 +68.7% |
| 2022 | -- | $23,760 |
| 2021 | -- | -- |
Find assessor info on the county website
Neighborhood: 80108
Nearby homes
- $2,343,400-- bd-- ba5k sqft1419 Westbridge Dr, Castle Pines, CO 80108Off Market
- $910,0003 bd3 ba2.2k sqft6889 Hidden Cove Ct, Castle Pines, CO 80108Sold
- from $1,109,0904 bd4 ba3.9k sqft5073 Weston Plan, Luxe at The Canyons, Castle Pines, CO 80108New Construction
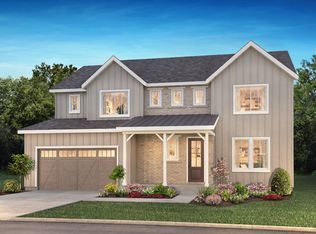
- from $1,059,1903 bd3 ba2.8k sqft5071 Belcourt Plan, Luxe at The Canyons, Castle Pines, CO 80108New Construction
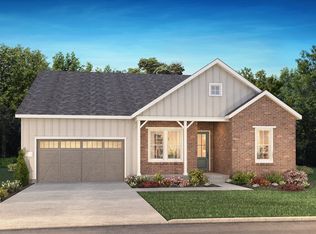
- from $1,074,0904 bd4 ba3.7k sqft5072 Stratton Plan, Luxe at The Canyons, Castle Pines, CO 80108New Construction
- from $1,173,4905 bd6 ba4.4k sqft5099 The Walton Plan, Luxe at The Canyons, Castle Pines, CO 80108New Construction
- from $1,133,5905 bd6 ba3.9k sqft5074 Stonehaven Plan, Luxe at The Canyons, Castle Pines, CO 80108New Construction
- from $1,176,5905 bd5 ba4.5k sqft5075 Hyde Plan, Luxe at The Canyons, Castle Pines, CO 80108New Construction
Nearby schools
GreatSchools rating
- 8/10Timber Trail Elementary SchoolGrades: PK-5Distance: 2.2 mi
- 8/10Rocky Heights Middle SchoolGrades: 6-8Distance: 4.9 mi
- 9/10Rock Canyon High SchoolGrades: 9-12Distance: 5.1 mi
Schools provided by the MLS
- Elementary: Timber Trail Elementary School
- Middle: Rocky Heights Middle School
- High: Rock Canyon High School
- District: Douglas Co SD RE-1
Source: TRI Pointe Homes. This data may not be complete. We recommend contacting the local school district to confirm school assignments for this home.
Get a cash offer in 3 minutes
Find out how much your home could sell for in as little as 3 minutes with a no-obligation cash offer.
Estimated market value
$880,900
Get a cash offer in 3 minutes
Find out how much your home could sell for in as little as 3 minutes with a no-obligation cash offer.
Estimated market value
$880,900
- Colorado
- Douglas County
- Castle Pines
- 80108
- 6996 Hidden Cove Ct
Nearby cities
Nearby zip codes
Other Castle Pines Topics
