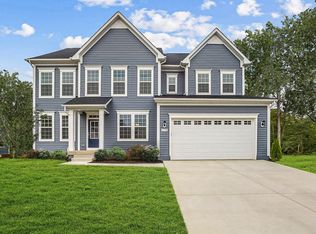
**OFFERING UP TO 30K IN CLOSING ASSISTANCE WITH USE OF PREFERRED LENDER AND TITLE FOR THE HOME THAT CLOSE BEFORE 12/31/23.** Tinkers Preserve is a Boutique Community surrounded by woods. Nestled between Camp Springs and Clinton. Conveniently located to endless shopping, dining, retail and easy commuter access to Washington DC, National Harbor, 495 and Virginia. This home sets on .24 ac homesite backing to woods. This Castlerock II home has space for everyone. Over 5,000 sq. ft of living space. Form the spacious three-story family room with gas fireplace, grand master chef’s kitchen with morning, upgraded stainless steel appliances, 18x14 composite deck off the kitchen morning room, 4’ extension, tray ceilings in the owner’s, dining room and living room, finished walkout basement with two wet bar rough-ins, huge owner’s suite with sitting room, large owner’s suite walk in closet. This home is a must see!!!
Sold for $885,000
$885,000
6996 Rosecrans Dr, Temple Hills, MD 20748
4beds
5,205sqft
Single Family Residence
Built in 2023
10,530 Square Feet Lot
$881,200 Zestimate®
$170/sqft
$5,835 Estimated rent
Home value
$881,200
$837,000 - $925,000
$5,835/mo
Zestimate® history
Owner options
List your home for rent
$5,835/mo
Rent Zestimate®
Find your next renter with Zillow Rental Manager. Plus, with online applications, you can quickly screen prospective tenants – for free.
$5,835/mo
Rent Zestimate®
Refinance and save
$5,787/mo
Est. payment
Refinancing to a lower rate could help reduce your monthly payments and save thousands over the life of the loan.
$5,787/mo
Est. payment
Explore your selling options
Work with a Zillow partner agent
Leverage their expertise and Zillow's premium Showcase listings to get your home seen by more buyers.
Get startedList with your own agent
Get your home in front of millions of buyers by listing it on Zillow.
Learn how to do itSell it yourself
Take full control of how buyers see your home on Zillow by listing For Sale by Owner (FSBO).
List your homeWhat's special
Zillow last checked:
Listing updated:
Listed by:
Brittany Newman 240-457-9391,
DRB Group Realty, LLC
Bought with:
Brittany Newman
DRB Group Realty, LLC
Source: Bright MLS,MLS#: MDPG2095512
Facts & features
Interior
Bedrooms & bathrooms
- Bedrooms: 4
- Bathrooms: 4
- Full bathrooms: 3
- 1/2 bathrooms: 1
- Main level bathrooms: 1
Rooms
- Room types: Living Room, Dining Room, Primary Bedroom, Bedroom 2, Bedroom 3, Bedroom 4, Bedroom 5, Family Room, Breakfast Room
Basement
- Area: 1539
Heating
- Forced Air, Programmable Thermostat, Zoned, Natural Gas
Cooling
- Central Air, Programmable Thermostat, Zoned, Electric
Appliances
- Included: Stainless Steel Appliance(s), Microwave, Dishwasher, Disposal, Refrigerator, Oven, Oven/Range - Gas, Gas Water Heater
Features
- Breakfast Area, Family Room Off Kitchen, Floor Plan - Traditional, Formal/Separate Dining Room, Kitchen Island, Pantry, Recessed Lighting, Walk-In Closet(s)
- Basement: Finished,Walk-Out Access
- Number of fireplaces: 1
- Fireplace features: Gas/Propane
Interior area
- Total structure area: 5,205
- Total interior livable area: 5,205 sqft
- Finished area above ground: 3,666
- Finished area below ground: 1,539
Property
Parking
- Total spaces: 2
- Parking features: Garage Faces Front, Attached
- Attached garage spaces: 2
Accessibility
- Accessibility features: None
Features
- Levels: Three
- Stories: 3
- Patio & porch: Deck
- Pool features: None
Lot
- Size: 10,530 Square Feet
Details
- Additional structures: Above Grade, Below Grade
- Parcel number: NO TAX RECORD
- Zoning: RR
- Special conditions: Standard
Construction
Type & style
- Home type: SingleFamily
- Architectural style: Colonial
- Property subtype: Single Family Residence
Materials
- Vinyl Siding, Brick
- Foundation: Concrete Perimeter
- Roof: Architectural Shingle
Condition
- Excellent
- New construction: Yes
- Year built: 2023
Details
- Builder model: CASTLEROCK II
- Builder name: DRB Homes
Utilities & green energy
- Sewer: Public Sewer
- Water: Public
Community & HOA
Community
- Subdivision: Tinker's Preserve
HOA
- Has HOA: Yes
- Services included: Common Area Maintenance, Road Maintenance, Management, Snow Removal
- HOA fee: $150 quarterly
Location
- Region: Temple Hills
- Municipality: Temple Hills
Financial & listing details
- Price per square foot: $170/sqft
- Tax assessed value: $891,700
- Annual tax amount: $13,629
- Date on market: 11/2/2023
- Listing agreement: Exclusive Right To Sell
- Ownership: Fee Simple
Price history
| Date | Event | Price |
|---|---|---|
| 5/15/2025 | Listing removed | $5,795$1/sqft |
Source: Zillow Rentals Report a problem | ||
| 5/6/2025 | Listed for rent | $5,795$1/sqft |
Source: Zillow Rentals Report a problem | ||
| 12/27/2023 | Sold | $885,000-6.8%$170/sqft |
Source:  Bright MLS #MDPG2095512 Report a problem Bright MLS #MDPG2095512 Report a problem | ||
| 12/11/2023 | Pending sale | $949,990$183/sqft |
Source: Bright MLS #MDPG2095512 Report a problem | ||
| 11/2/2023 | Listed for sale | $949,990$183/sqft |
Source: Bright MLS #MDPG2095512 Report a problem | ||
Public tax history
| Year | Property taxes | Tax assessment |
|---|---|---|
| 2025 | $13,629 +46.7% | $891,700 +6.7% |
| 2024 | $9,293 +3943.5% | $835,671 +3943.5% |
| 2023 | $230 +8.8% | $20,667 +8.8% |
| 2022 | $211 | $19,000 |
| 2021 | $211 | $19,000 |
| 2020 | $211 | $19,000 |
Find assessor info on the county website
Neighborhood: 20748
Nearby homes
- $153,800-- bd-- ba-- sqft7015 Coolridge Dr, Temple Hills, MD 20748Off Market
- $749,9905 bd4 ba4.2k sqft6998 Rosecrans Dr, Temple Hills, MD 20748Sold
- $724,5284 bd4 ba4.9k sqft7001 Rosecrans Dr, Temple Hills, MD 20748Sold

- $774,518-- bd2 ba3.3k sqft6995 Rosecrans Dr, Temple Hills, MD 20748Sold
- $778,2234 bd4 ba3.9k sqft7000 Rosecrans Dr, Temple Hills, MD 20748Sold
- $---- bd-- ba-- sqft6992 Rosecrans Dr, Temple Hills, MD 20748Off Market
- $753,7935 bd4 ba-- sqft6993 Rosecrans Dr, Temple Hills, MD 20748Sold
- $379,000-- bd-- ba-- sqft7019 Coolridge Dr, Temple Hills, MD 20748Off Market
Nearby schools
GreatSchools rating
- 3/10James Ryder Randall Elementary SchoolGrades: K-5Distance: 0.8 mi
- 4/10Stephen Decatur Middle SchoolGrades: 6-8Distance: 1.1 mi
- 2/10Surrattsville High SchoolGrades: 9-12Distance: 2.2 mi
Schools provided by the listing agent
- Elementary: James Ryder Randall
- Middle: Stephen Decatur
- High: Surrattsville
- District: Prince George's County Public Schools
Source: Bright MLS. This data may not be complete. We recommend contacting the local school district to confirm school assignments for this home.
Get a cash offer in 3 minutes
Find out how much your home could sell for in as little as 3 minutes with a no-obligation cash offer.
Estimated market value
$881,200
Get a cash offer in 3 minutes
Find out how much your home could sell for in as little as 3 minutes with a no-obligation cash offer.
Estimated market value
$881,200
- Maryland
- Prince Georges County
- Clinton
- 20748
- 6996 Rosecrans Dr
Nearby cities
Nearby zip codes
Other Clinton Topics
