Skip main navigation
Off market
  • Price Unknown

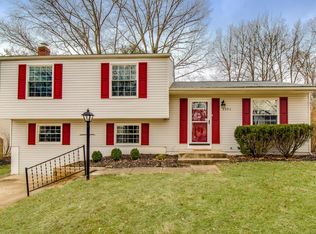
    6996 W Deep Cup, Columbia, MD 21045

    3beds
    1,830sqft
    Single Family Residence
    Built in 1977
    7,143 Square Feet Lot
    $-- Zestimate®
    $--/sqft
    $-- Estimated rent

    Home value

    Not available

    Estimated sales range

    Not available

    Not available

    Zestimate® history
    Loading
    Loading...

    Owner options

    List your home for rent

    Find your next renter with Zillow Rental Manager. Plus, with online applications, you can quickly screen prospective tenants – for free.

    Learn more
    Refinance and save

    $1,100/mo

    Est. payment

    Refinancing to a lower rate could help reduce your monthly payments and save thousands over the life of the loan.

    See today's rates

    $1,100/mo

    Est. payment

    Explore your selling options

    Work with a Zillow partner agent

    Leverage their expertise and Zillow's premium Showcase listings to get your home seen by more buyers.

    Get started

    List with your own agent

    Get your home in front of millions of buyers by listing it on Zillow.

    Learn how to do it

    Sell it yourself

    Take full control of how buyers see your home on Zillow by listing For Sale by Owner (FSBO).

    List your home

    What's special

    ***UPDATED*** ALL BEST AND FINAL OFFERS DUE BY NOON 11/1. **UPDATED** Seller has requested all Offer Submissions be received no later than noon on Sunday, 10/31. Buyers are going to love this home. GOING LIVE A DAY EARLY! Presenting 6996 Deep Cup in Columbia, in much sough after Howard County, Maryland. This is an extremely well appointed 3 bed room, 3 full bath single family home. Notable features include an updated kitchen boasting granite and ample cabinet space. Adjacent to the kitchen is a spacious living room and dining room with access to the rear deck through a updated slider 2015. Outdoor entertaining is a breeze with stairs from the deck to a professionally designed and installed paver patio that can access the lower level recreation room. This well thought out recreation room has a wood burning fireplace and theater room with hideaway projection screen and ceiling mounted projector. Dedicated office space, ample laundry space and easy access to the attached one car garage, with 2 year old garage door, completes this beautiful home.

    This property is off market, which means it's not currently listed for sale or rent on Zillow. This may be different from what's available on other websites or public sources.
    Zillow last checked:

    Listing updated:

    Listed by:

    Mr. Garner 443-322-6800,

    Coldwell Banker Realty,

    Co-Listing Agent: Matthew I Bridgewater 410-977-9073,

    Coldwell Banker Realty

    Bought with:

    Peter Boscas, 616562

    Red Cedar Real Estate, LLC

    Source: Bright MLS,MLS#: MDHW2006302MLS Logo

    Facts & features

    Interior

    Bedrooms & bathrooms
    • Bedrooms: 3
    • Bathrooms: 3
    • Full bathrooms: 3
    • Main level bathrooms: 2
    • Main level bedrooms: 3
    Basement
    • Area: 750
    Heating
    • Heat Pump, Electric
    Cooling
    • Central Air, Electric
    Appliances
    • Included: Dishwasher, Disposal, Dryer, Ice Maker, Microwave, Refrigerator, Cooktop, Washer, Electric Water Heater
    Features
    • Dining Area, Crown Molding, Floor Plan - Traditional, Dry Wall
    • Flooring: Wood
    • Windows: Double Pane Windows, Screens
    • Basement: Connecting Stairway,Garage Access,Heated,Improved,Finished,Walk-Out Access
    • Number of fireplaces: 1
    • Fireplace features: Equipment, Glass Doors, Mantel(s), Screen
    Interior area
    • Total structure area: 1,830
    • Total interior livable area: 1,830 sqft
    • Finished area above ground: 1,080
    • Finished area below ground: 750

    Property

    Parking
    • Total spaces: 1
    • Parking features: Garage Door Opener, Attached
    • Attached garage spaces: 1
    Accessibility
    • Accessibility features: None
    Features
    • Levels: Split Foyer,Two
    • Stories: 2
    • Patio & porch: Deck
    • Pool features: None
    • Fencing: Back Yard
    • Has view: Yes
    • View description: Trees/Woods
    Lot
    • Size: 7,143 sqft
    • Features: Cul-De-Sac, Landscaped
    Details
    • Additional structures: Above Grade, Below Grade
    • Parcel number: 1416090271
    • Zoning: NT
    • Special conditions: Standard

    Construction

    Type & style
    • Home type: SingleFamily
    • Property subtype: Single Family Residence
    Materials
    • Vinyl Siding
    • Foundation: Slab
    • Roof: Asphalt
    Condition
    • New construction: No
    • Year built: 1977

    Utilities & green energy

    • Sewer: Public Sewer
    • Water: Public
    • Utilities for property: Cable Available

    Community & neighborhood

    Location
    • Region: Columbia
    • Subdivision: Village Of Owen Brown

    HOA & financial

    HOA
    • Has HOA: Yes
    • HOA fee: $1,100 annually
    • Amenities included: Bike Trail, Jogging Path, Other
    • Services included: Common Area Maintenance, Management
    • Association name: COLUMBIA ASSOCIATION

    Other

    Other facts
    • Listing agreement: Exclusive Right To Sell
    • Ownership: Fee Simple
    • Road surface type: Black Top

    Price history

    DateEventPrice
    11/22/2021Sold$465,000+16.3%$254/sqft
    Source: Bright MLS #MDHW2006302 Report a problem
    11/2/2021Contingent$399,999$219/sqft
    Source: Bright MLS #MDHW2006302 Report a problem
    10/28/2021Listed for sale$399,999$219/sqft
    Source: Bright MLS #MDHW2006302 Report a problem

    Public tax history

    Tax history is unavailable.

    Neighborhood: 21045

    Nearby schools

    GreatSchools rating
    Schools provided by the listing agent
    • District: Howard County Public School System

    Source: Bright MLS. This data may not be complete. We recommend contacting the local school district to confirm school assignments for this home.