Skip main navigation
Sold for $200,000
Street View
  • $200,000

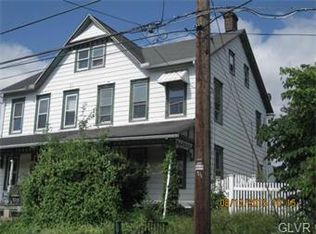
    6996 Walnut St E, Northampton, PA 18067

    3beds
    1,061sqft
    Single Family Residence
    Built in 1900
    0.25 Acres Lot
    $215,900 Zestimate®
    $189/sqft
    $1,878 Estimated rent

    Home value

    $215,900

    $194,000 - $240,000

    $1,878/mo

    Zestimate® history
    Loading
    Loading...

    Owner options

    List your home for rent

    $1,878/mo

    Rent Zestimate®

    Find your next renter with Zillow Rental Manager. Plus, with online applications, you can quickly screen prospective tenants – for free.

    Learn more

    $1,878/mo

    Rent Zestimate®

    Refinance and save

    $1,402/mo

    Est. payment

    Refinancing to a lower rate could help reduce your monthly payments and save thousands over the life of the loan.

    See today's rates

    $1,402/mo

    Est. payment

    Explore your selling options

    Work with a Zillow partner agent

    Leverage their expertise and Zillow's premium Showcase listings to get your home seen by more buyers.

    Get started

    List with your own agent

    Get your home in front of millions of buyers by listing it on Zillow.

    Learn how to do it

    Sell it yourself

    Take full control of how buyers see your home on Zillow by listing For Sale by Owner (FSBO).

    List your home

    What's special

    Above-ground poolScenic rear yardWonderful light-filled sunroomSizable eat-in kitchenSpacious family roomOpen concept livingRear deck
    Come experience this three-bedroom, one-bathroom Northampton charmer on a quaint 0.251-acre country lot. Enjoy open concept living between the spacious family room and sizable eat-in kitchen. From there, head upstairs to rest comfortably in one of its two character-filled bedrooms. Or head down a few steps to the largest bedroom complete with a walk-in closet. And rounding out this level is a cute office/playroom and a wonderful light-filled sunroom space; which leads directly outside to the scenic rear yard. After walking through the sliding glass door, relax outside on the rear deck overlooking the garden and above-ground pool sited within the rustic tree-lined backdrop! Schedule your showing today!

    Zillow last checked:

    Listing updated:

    Listed by:

    Brian M. Baker 484-695-9799,

    BHHS Fox & Roach Macungie,

    Mick Seislove 610-657-1758,

    BHHS Fox & Roach Macungie

    Bought with:

    Brian M. Fadrowski, RS374183

    Century 21 Ramos Realty

    Source: GLVR,MLS#: 749517MLS LogoOriginating MLS: Lehigh Valley MLS

    Facts & features

    Interior

    Bedrooms & bathrooms
    • Bedrooms: 3
    • Bathrooms: 1
    • Full bathrooms: 1
    Heating
    • Baseboard, Electric
    Cooling
    • Wall/Window Unit(s)
    Appliances
    • Included: Dishwasher, Electric Dryer, Electric Oven, Electric Range, Electric Water Heater, Microwave, Washer
    • Laundry: Electric Dryer Hookup, Lower Level
    Features
    • Entrance Foyer, Eat-in Kitchen, Home Office, Family Room Main Level, Walk-In Closet(s)
    • Flooring: Carpet, Laminate, Linoleum, Resilient
    • Basement: Walk-Out Access
    Interior area
    • Total interior livable area: 1,061 sqft
    • Finished area above ground: 1,061
    • Finished area below ground: 0

    Property

    Parking
    • Total spaces: 1
    • Parking features: Attached, Garage
    • Attached garage spaces: 1
    Features
    • Stories: 2
    • Patio & porch: Deck
    • Exterior features: Deck, Pool
    • Has private pool: Yes
    • Pool features: Above Ground
    Lot
    • Size: 0.25 Acres
    Details
    • Parcel number: L5 6 19 0508
    • Zoning: VC-VILLAGE CENTER
    • Special conditions: None

    Construction

    Type & style
    • Home type: SingleFamily
    • Architectural style: Cape Cod
    • Property subtype: Single Family Residence
    Materials
    • Vinyl Siding
    • Roof: Asphalt,Fiberglass
    Condition
    • Year built: 1900

    Utilities & green energy

    • Sewer: Cesspool
    • Water: Well

    Community & neighborhood

    Location
    • Region: Northampton
    • Subdivision: Not in Development

    Other

    Other facts
    • Listing terms: Cash,Conventional
    • Ownership type: Fee Simple

    Price history

    DateEventPrice
    2/28/2025Sold$200,000+0.3%$189/sqft
    Source: GLVR #749517 Report a problem
    2/2/2025Pending sale$199,400$188/sqft
    Source: GLVR #749517 Report a problem
    12/13/2024Contingent$199,400$188/sqft
    Source: Berkshire Hathaway HomeServices Fox & Roach, REALTORS #749517 Report a problem
    12/5/2024Listed for sale$199,400$188/sqft
    Source: GLVR #749517 Report a problem

    Public tax history

    Tax history is unavailable.

    Neighborhood: 18067

    Nearby schools

    GreatSchools rating
    Schools provided by the listing agent
    • District: Northampton

    Source: GLVR. This data may not be complete. We recommend contacting the local school district to confirm school assignments for this home.

    Get a cash offer in 3 minutes
    Find out how much your home could sell for in as little as 3 minutes with a no-obligation cash offer.
    Estimated market value
    $215,900
    Get a cash offer in 3 minutes
    Find out how much your home could sell for in as little as 3 minutes with a no-obligation cash offer.
    Estimated market value
    $215,900