Skip main navigation
Active
  • Price cut: $10.1K (7/13)
    $599,900

    6997 47th Ave SE, Saint Cloud, MN 56304

    4beds
    2,374sqft
    : 
    Loading
    Get pre-qualified
    Single Family
    Built in 1975
    1 Acres Lot
    $593,500 Zestimate®
    $253/sqft
    $33/mo HOA

    What's special

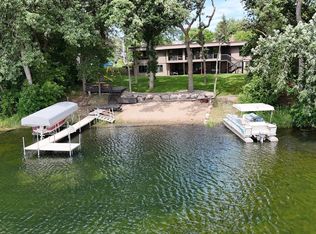
    Welcome to a rarely available lake home in the highly sought-after Sherwood Shores addition, offering access to Pickerel, Round, and Long Lakes for endless boating and recreation! Situated on an acre with 232 feet of frontage on peaceful Pickerel Lake, this walkout rambler enjoys beautiful views of the wooded shoreline across the water and a private, serene setting. The main level features two bedrooms plus a den, with vaulted ceilings spanning the kitchen, dining, and living areas. The kitchen and dining room showcase hardwood floors and stunning lake views, while the dining area walks out to a spacious deck overlooking the water. The primary suite includes a private bath and its own patio door to the deck, and a convenient main-level laundry adds to the functionality. The walkout lower level offers a large family room with a wood-burning fireplace, a rec room, two additional bedrooms, and an updated bath. The family room opens to a patio toward the lake. Outside, the flat backyard leads to a large lakeside deck and a gentle slope to the sandy beach, creating the perfect setting for lake living. The home features a newer roof, boiler, and septic, and the garage is oversized with a shop area in back. Sherwood Shores is just minutes to St Cloud, and an hour to the metro area, and residents here also enjoy access to the neighborhood park with tennis and pickleball courts.
    56 days
    |
    1,009
    |
    49
    |

    Zillow last checked:

    Listing updated:

    Listed by:

    Matt Wieber 320-267-6373,

    Agency North Real Estate, Inc

    Source: NorthstarMLS as distributed by MLS GRID,MLS#: 7079526MLS Logo

    Loading...

      Facts & features

      Interior

      Bedrooms & bathrooms
      • Bedrooms: 4
      • Bathrooms: 3
      • Full bathrooms: 1
      • 3/4 bathrooms: 2
      Bedroom
      • Level: Main
      • Area: 168 Square Feet
      • Dimensions: 14x12
      Bedroom 2
      • Level: Main
      • Area: 100 Square Feet
      • Dimensions: 10x10
      Bedroom 3
      • Level: Lower
      • Area: 140 Square Feet
      • Dimensions: 14x10
      Bedroom 4
      • Level: Lower
      • Area: 117 Square Feet
      • Dimensions: 13x9
      Deck
      • Level: Main
      • Area: 240 Square Feet
      • Dimensions: 12x20
      Den
      • Level: Main
      • Area: 99 Square Feet
      • Dimensions: 11x9
      Dining room
      • Level: Main
      • Area: 110 Square Feet
      • Dimensions: 11x10
      Family room
      • Level: Lower
      • Area: 220 Square Feet
      • Dimensions: 20x11
      Kitchen
      • Level: Main
      • Area: 132 Square Feet
      • Dimensions: 12x11
      Laundry
      • Level: Main
      • Area: 91 Square Feet
      • Dimensions: 13x7
      Living room
      • Level: Main
      • Area: 221 Square Feet
      • Dimensions: 17x13
      Recreation room
      • Level: Lower
      • Area: 273 Square Feet
      • Dimensions: 21x13
      Heating
      • Baseboard, Boiler, Hot Water
      Cooling
      • Ductless Mini-Split
      Appliances
      • Included: Dishwasher, Dryer, Range, Refrigerator, Washer
      • Laundry: Main Level, Sink
      Features
      • Basement: Finished,Full,Walk-Out Access
      • Number of fireplaces: 1
      • Fireplace features: Family Room, Wood Burning
      Interior area
      • Total structure area: 2,480
      • Total interior livable area: 2,374 sqft
      • Finished area above ground: 1,304
      • Finished area below ground: 1,070

      Property

      Parking
      • Total spaces: 2
      • Parking features: Attached, Concrete
      • Attached garage spaces: 2
      • Details: Garage Dimensions (30x32)
      Accessibility
      • Accessibility features: None
      Features
      • Levels: One
      • Stories: 1
      • Patio & porch: Deck, Patio
      • Has view: Yes
      • View description: Lake
      • Has water view: Yes
      • Water view: Lake
      • Waterfront features: Lake Front
      • Frontage length: Water Frontage: 232
      Lot
      • Size: 1 Acres
      • Dimensions: 169 x 252 x 232 x 188
      Details
      • Foundation area: 1176
      • Parcel number: 20004160135
      • Zoning description: Residential-Single Family

      Construction

      Type & style
      • Home type: SingleFamily
      • Property subtype: Single Family
      Materials
      • Roof: Age 8 Years or Less,Asphalt
      Condition
      • New construction: No
      • Year built: 1975

      Utilities & green energy

      • Gas: Natural Gas
      • Sewer: Private Sewer
      • Water: Well

      Community & HOA

      Community
      • Subdivision: Sherwood Shores Fourth Add
      HOA
      • Has HOA: Yes
      • Services included: Other
      • HOA fee: $400 annually
      • HOA name: Sherwood Shores HOA
      • HOA phone: 320-267-2566
      Location
      • Region: Saint Cloud

      Financial & listing details

      • Price per square foot: $253/sqft
      • Tax assessed value: $561,500
      • Annual tax amount: $4,677
      • Date on market: 5/23/2026

        Estimated market value

        $593,500

        $564,000 - $623,000

        $2,992/mo

        Price history

        DateEventPrice
        7/13/2026Price change$599,900-1.7%$253/sqft
        Source: NorthstarMLS as distributed by MLS GRID #7079526 Report a problem
        5/26/2026Listed for sale$610,000+263.1%$257/sqft
        Source: NorthstarMLS as distributed by MLS GRID #7079526 Report a problem
        6/25/1998Sold$168,000$71/sqft
        Source: Public Record Report a problem

        Public tax history

        YearProperty taxesTax assessment
        2025$7,020 +1.7%$561,500 -0.2%
        2024$6,906 +0.7%$562,400 +0%
        2023$6,858 +8.5%$562,300 +4.9%
        2022$6,318 +2.2%$535,800 +36.2%
        2021$6,184 +59.3%$393,528 +4.3%
        2020$3,882 -37.2%$377,287 -0.8%
        2019$6,184 +59.3%$380,300 +3.4%
        2018$3,882 +1.1%$367,700 +3.1%
        2017$3,840 -2%$356,500 +2.4%
        2016$3,918 +5.4%$348,200 +3.8%
        2015$3,718 $335,500 -0.6%
        2014$3,718 -3.5%$337,600 -0.4%
        2013$3,854 -2.7%$338,800 -3.6%
        2012$3,961 +0.7%$351,600 -1.8%
        2011$3,935 +6.1%$358,000 -5.1%
        2010$3,710 +10%$377,300
        2009$3,372 -7.1%$377,300 -9.5%
        2008$3,630 +24%$417,000 +24.6%
        2007$2,927 +19.5%$334,700 +15%
        2006$2,449 +16.8%$291,000 +15%
        2005$2,097 +6.3%$253,000 +15%
        2004$1,972 +20.4%$220,000 +12%
        2003$1,638 +18%$196,400 +10%
        2002$1,388 -35%$178,500 +8.5%
        2001$2,134 $164,500
        Find assessor info on the county website

        Monthly payment

        Est. payment

        Payment breakdown

        Explore the cost of this home by adjusting the details. Changes won't be saved.
        All calculations are estimates and provided by Zillow, Inc. for informational purposes only. Actual amounts may vary.
        HOA fees may include property taxes on listings classified as Co-Ops. Contact the listing agent and/or owner for fee details.
        Mortgage interest rates are dependent on a number of factors, including credit score, down payment, and repayment length. Interest rate data provided by Zillow Group Marketplace, Inc. as of 1/1/1970 from various mortgage lenders with which we have lead or other similar arrangements; the Estimated Payment is an average of those rates.
        See how much you could borrow to make a competitive offer.

        Climate risks

        Neighborhood: 56304

        Getting around

        4 / 100
        Car-Dependent

        Nearby schools

        GreatSchools rating

        A local agent can set up tours, give advice and negotiate with sellers.

        Browse local experts

        Similar homes