Don't miss this beautifully updated and meticulously maintained home in the desirable Indian Creek Estates! This inviting 3-bedroom, 2.5-bathroom residence features a thoughtful layout with formal living and dining areas that flow seamlessly into a well-appointed kitchen boasting new stainless steel appliances. Neutral colors and abundant natural light enhance the welcoming atmosphere. Cozy up by the living room fireplace or enjoy casual meals in the breakfast nook. Upstairs, discover three comfortable bedrooms, including a spacious primary suite with a stunningly updated bathroom featuring double vanities and a glass standing shower. A huge bonus room, conveniently located halfway up the stairs, offers versatile extra space. Step outside to your private, serene backyard with an oversized deck perfect for entertaining. Enjoy the convenience of a 2-car garage with storage, plus fantastic community amenities including a pickleball court and playground. Exciting news for families: new Charter school, Nashville Collegiate Prep, is coming to the area! Recent updates include all windows (July 2023), upstairs HVAC (May 2024), downstairs HVAC (December 2024), hot water heater (November 2024), and kitchen appliances (February 2025). Check out this amazing home today!
Closed
$547,000
6997 Calderwood Dr, Antioch, TN 37013
3beds
2,428sqft
Single Family Residence, Residential
Built in 2004
7,405 Square Feet Lot
$544,500 Zestimate®
$225/sqft
$2,528 Estimated rent
Home value
$544,500
$512,000 - $577,000
$2,528/mo
Zestimate® history
Owner options
List your home for rent
$2,528/mo
Rent Zestimate®
Find your next renter with Zillow Rental Manager. Plus, with online applications, you can quickly screen prospective tenants – for free.
$2,528/mo
Rent Zestimate®
Refinance and save
$3,252/mo
Est. payment
Refinancing to a lower rate could help reduce your monthly payments and save thousands over the life of the loan.
$3,252/mo
Est. payment
Explore your selling options
Work with a Zillow partner agent
Leverage their expertise and Zillow's premium Showcase listings to get your home seen by more buyers.
Get startedList with your own agent
Get your home in front of millions of buyers by listing it on Zillow.
Learn how to do itSell it yourself
Take full control of how buyers see your home on Zillow by listing For Sale by Owner (FSBO).
List your homeWhat's special
Updated bathroomNeutral colorsPrivate serene backyardWell-appointed kitchenBreakfast nookNew stainless steel appliancesAbundant natural light
Zillow last checked:
Listing updated:
Listed by:
Sean Shariati 615-405-1016,
Reliant Realty ERA Powered
Bought with:
Brad Reynolds, 325642
Synergy Realty Network, LLC
Source: RealTracs MLS as distributed by MLS GRID,MLS#: 2866595
Facts & features
Interior
Bedrooms & bathrooms
- Bedrooms: 3
- Bathrooms: 3
- Full bathrooms: 2
- 1/2 bathrooms: 1
Bedroom 1
- Features: Full Bath
- Level: Full Bath
- Area: 270 Square Feet
- Dimensions: 18x15
Bedroom 2
- Area: 121 Square Feet
- Dimensions: 11x11
Bedroom 3
- Area: 144 Square Feet
- Dimensions: 12x12
Bonus room
- Features: Second Floor
- Level: Second Floor
- Area: 360 Square Feet
- Dimensions: 24x15
Dining room
- Features: Separate
- Level: Separate
- Area: 132 Square Feet
- Dimensions: 12x11
Kitchen
- Features: Pantry
- Level: Pantry
- Area: 165 Square Feet
- Dimensions: 15x11
Living room
- Features: Separate
- Level: Separate
- Area: 288 Square Feet
- Dimensions: 24x12
Heating
- Central
Cooling
- Central Air
Appliances
- Included: Oven, Range, Dishwasher, Dryer, Microwave, Refrigerator, Washer
Features
- Flooring: Carpet, Wood, Tile
- Basement: Crawl Space
- Has fireplace: No
Interior area
- Total structure area: 2,428
- Total interior livable area: 2,428 sqft
- Finished area above ground: 2,428
Property
Parking
- Total spaces: 2
- Parking features: Garage Faces Front, Aggregate
- Attached garage spaces: 2
Features
- Levels: Two
- Stories: 2
Lot
- Size: 7,405 Square Feet
- Dimensions: 65 x 115
Details
- Parcel number: 181030A10900CO
- Special conditions: Standard
Construction
Type & style
- Home type: SingleFamily
- Property subtype: Single Family Residence, Residential
Materials
- Brick, Vinyl Siding
Condition
- New construction: No
- Year built: 2004
Utilities & green energy
- Sewer: Public Sewer
- Water: Public
- Utilities for property: Water Available
Community & HOA
Community
- Subdivision: Indian Creek Estates
HOA
- Has HOA: Yes
- Services included: Recreation Facilities
- HOA fee: $23 monthly
Location
- Region: Antioch
Financial & listing details
- Price per square foot: $225/sqft
- Tax assessed value: $484,400
- Annual tax amount: $2,580
- Date on market: 5/7/2025
Price history
| Date | Event | Price |
|---|---|---|
| 7/2/2025 | Sold | $547,000+1.3%$225/sqft |
Source:  RealTracs MLS as distributed by MLS GRID #2866595 Report a problem RealTracs MLS as distributed by MLS GRID #2866595 Report a problem | ||
| 5/26/2025 | Contingent | $539,900$222/sqft |
Source: RealTracs MLS as distributed by MLS GRID #2866595 Report a problem | ||
| 5/7/2025 | Listed for sale | $539,900+41.3%$222/sqft |
Source: RealTracs MLS as distributed by MLS GRID #2866595 Report a problem | ||
| 2/19/2021 | Sold | $382,000-1.5%$157/sqft |
Source: RealTracs MLS as distributed by MLS GRID #2218563 Report a problem | ||
| 1/19/2021 | Contingent | $387,900$160/sqft |
Source: RealTracs MLS as distributed by MLS GRID #2218563 Report a problem | ||
| 1/8/2021 | Listed for sale | $387,900+21.6%$160/sqft |
Source: Reliant Realty ERA Powered #2218563 Report a problem | ||
| 6/5/2019 | Sold | $319,000$131/sqft |
Source: Public Record Report a problem | ||
| 3/14/2019 | Listed for sale | $319,000+61.5%$131/sqft |
Source: Crye-Leike, Inc., REALTORS #2019834 Report a problem | ||
| 7/13/2012 | Sold | $197,500-3.6%$81/sqft |
Source: Public Record Report a problem | ||
| 3/14/2012 | Price change | $204,900-2.4%$84/sqft |
Source: RE/MAX Carriage House #1341570 Report a problem | ||
| 2/27/2012 | Listed for sale | $209,900$86/sqft |
Source: RE/MAX Carriage House #1341570 Report a problem | ||
Public tax history
| Year | Property taxes | Tax assessment |
|---|---|---|
| 2025 | $3,369 +30.6% | $121,100 +37.1% |
| 2024 | $2,580 | $88,300 |
| 2023 | $2,580 | $88,300 |
| 2022 | $2,580 -1% | $88,300 |
| 2021 | $2,608 +4.4% | $88,300 +33.9% |
| 2020 | $2,498 +37.5% | $65,950 |
| 2019 | $1,817 | $65,950 |
| 2018 | $1,817 0% | $65,950 |
| 2017 | $1,817 | $65,950 +33.8% |
| 2016 | $1,817 -6.1% | $49,300 |
| 2015 | $1,935 | $49,300 |
| 2014 | $1,935 | $49,300 |
| 2013 | -- | $49,300 -5% |
| 2012 | -- | $51,875 |
| 2011 | -- | $51,875 |
| 2010 | -- | $51,875 |
| 2009 | -- | $51,875 +8% |
| 2008 | -- | $48,050 |
| 2007 | -- | $48,050 |
| 2006 | -- | -- |
| 2005 | -- | -- |
| 2004 | -- | -- |
Find assessor info on the county website
Neighborhood: Indian Creek Estates
Nearby homes
- $501,5003 bd3 ba2.5k sqft6997 Calderwood Dr, Cane Ridge, TN 37013Off Market

- $446,1003 bd3 ba2.1k sqft6993 Calderwood Dr, Antioch, TN 37013Off Market
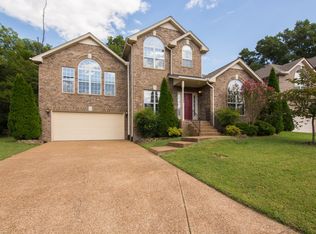
- $451,1003 bd2 ba2k sqft7001 Calderwood Dr, Antioch, TN 37013Off Market
- $493,200-- bd2 ba2k sqft7001 Calderwood Dr, Cane Ridge, TN 37013Off Market
- $439,5004 bd2 ba2.1k sqft6989 Calderwood Dr, Antioch, TN 37013Off Market
- $559,0005 bd3 ba2.5k sqft7005 Calderwood Dr, Antioch, TN 37013For Sale
- $502,9004 bd3 ba2.5k sqft7005 Calderwood Dr, Cane Ridge, TN 37013Off Market
- $435,7004 bd2 ba2.2k sqft6996 Calderwood Dr, Antioch, TN 37013Off Market
Nearby schools
GreatSchools rating
- 6/10Henry Maxwell Elementary SchoolGrades: PK-5Distance: 1.4 mi
- 4/10Thurgood Marshall Middle SchoolGrades: 6-8Distance: 1.4 mi
- 2/10Cane Ridge High SchoolGrades: 9-12Distance: 3.7 mi
Schools provided by the listing agent
- Elementary: Henry C. Maxwell Elementary
- Middle: Thurgood Marshall Middle
- High: Cane Ridge High School
Source: RealTracs MLS as distributed by MLS GRID. This data may not be complete. We recommend contacting the local school district to confirm school assignments for this home.
Get a cash offer in 3 minutes
Find out how much your home could sell for in as little as 3 minutes with a no-obligation cash offer.
Estimated market value
$544,500
Get a cash offer in 3 minutes
Find out how much your home could sell for in as little as 3 minutes with a no-obligation cash offer.
Estimated market value
$544,500
- Tennessee
- Davidson County
- Nashville
- 37013
- Indian Creek Estates
- 6997 Calderwood Dr
Nearby cities
Nearby neighborhoods
Nearby zip codes
Other Nashville Topics
