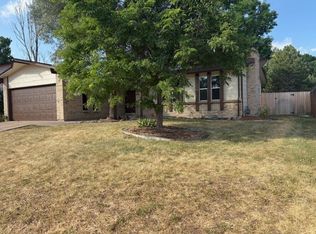
Welcome to this beautifully updated ranch in the highly sought-after Columbine West community. Located on a quiet, elevated street, this home sits on a generous 10,280 sq. ft. lot with mature trees, a fully fenced yard, a charming covered front porch, and a large covered back patio for private outdoor living and year-round enjoyment. Inside, the main level features vaulted ceilings, brand-new high-end vinyl plank flooring, new carpet in the bedrooms and hallway, fresh interior paint, upgraded lighting throughout, and new recessed lighting in the kitchen and living areas. The kitchen offers stainless steel appliances and newly updated cabinet hardware and eat-up island. It opens to the family room which offers a brick surround gas fireplace with wood mantel, vaulted ceilings with wood beam, ceiling fan, and nice window placement looking out onto the wonderful yard. The main floor also showcases two fully remodeled bathrooms with new vanities, toilets, lighting, flooring, mirrors, floating shelves, new flooring and new paint. The home also offers Newer windows, new ceiling fans in the bedrooms and central A/C for comfort and efficiency. The finished basement offers a large multi-purpose rec room, a half bath, utility space, and excellent storage—ideal for a home theater, game room, gym, hobby area, or future customization. The attached garage provides abundant storage and a convenient workbench. Located close to neighborhood parks, trails, schools, restaurants, grocery stores, and commuter routes, this home combines an updated interior, a standout lot, and an exceptional Littleton location!! FULLY PAID OFF SOLAR!!
Sold for $560,000
$560,000
6997 S Pierce Court, Littleton, CO 80128
3beds
1,931sqft
Single Family Residence
Built in 1975
10,454 Square Feet Lot
$551,900 Zestimate®
$290/sqft
$3,052 Estimated rent
Home value
$551,900
$519,000 - $591,000
$3,052/mo
Zestimate® history
Owner options
List your home for rent
$3,052/mo
Rent Zestimate®
Find your next renter with Zillow Rental Manager. Plus, with online applications, you can quickly screen prospective tenants – for free.
$3,052/mo
Rent Zestimate®
Refinance and save
$3,321/mo
Est. payment
Refinancing to a lower rate could help reduce your monthly payments and save thousands over the life of the loan.
$3,321/mo
Est. payment
Explore your selling options
Work with a Zillow partner agent
Leverage their expertise and Zillow's premium Showcase listings to get your home seen by more buyers.
Get startedList with your own agent
Get your home in front of millions of buyers by listing it on Zillow.
Learn how to do itSell it yourself
Take full control of how buyers see your home on Zillow by listing For Sale by Owner (FSBO).
List your homeWhat's special
Mature treesFully fenced yardConvenient workbenchFinished basementElevated streetAbundant storageCharming covered front porch
Zillow last checked:
Listing updated:
Listed by:
Christine Gulley 303-748-0985 christine.gulley@compass.com,
Compass - Denver
Bought with:
Geoffry Kaatz, 100008823
Compass - Denver
Source: REcolorado as distributed by MLS GRID,MLS#: 8184851
Facts & features
Interior
Bedrooms & bathrooms
- Bedrooms: 3
- Bathrooms: 3
- Full bathrooms: 1
- 3/4 bathrooms: 1
- 1/2 bathrooms: 1
- Main level bathrooms: 2
- Main level bedrooms: 3
Bedroom
- Description: Nice Size, New Carpet, New Paint, New Ceiling Fan, Double Closets
- Level: Main
Bedroom
- Description: New Carpet, New Paint, New Ceiling Fan
- Level: Main
Bedroom
- Description: New Carpet, New Paint, New Ceiling Fan
- Level: Main
Bathroom
- Description: Fully Remodeled With Tile Floors, New Paint, New Vanity, New Lighting, New Mirror, Floating Shelves
- Level: Main
Bathroom
- Description: New Paint, New Vanity, New Lighting, New Mirror, Floating Shelves, New Toilet, New Towel Racks
- Level: Main
Bathroom
- Description: Ready For You To Remodel!!
- Level: Basement
Dining room
- Description: Wonderful Built-Ins, New Flooring, New Paint, New Lighting
- Level: Main
Family room
- Description: Brick Surround Gas Fireplace, New Flooring, New Ceiling Fan, New Paint
- Level: Main
Family room
- Description: Open And Ready For You To Remodel To Your Liking
- Level: Basement
Kitchen
- Description: Stainless Steel Appliances, New Cabinet Hardware, New Paint, Eat-Up Island
- Level: Main
Laundry
- Description: In The Basement, Washer And Dryer Included
- Level: Basement
Heating
- Forced Air, Natural Gas, Solar
Cooling
- Central Air
Appliances
- Included: Dishwasher, Disposal, Dryer, Humidifier, Range, Range Hood, Refrigerator, Self Cleaning Oven, Washer, Water Softener
Features
- Flooring: Carpet, Tile, Vinyl
- Windows: Double Pane Windows
- Basement: Finished,Partial
- Number of fireplaces: 1
- Fireplace features: Family Room
Interior area
- Total structure area: 1,931
- Total interior livable area: 1,931 sqft
- Finished area above ground: 1,271
- Finished area below ground: 594
Property
Parking
- Total spaces: 2
- Parking features: Storage
- Attached garage spaces: 2
Features
- Levels: One
- Stories: 1
- Patio & porch: Covered, Front Porch, Patio
- Exterior features: Garden, Private Yard
- Fencing: Full
Lot
- Size: 10,454 Square Feet
- Features: Landscaped, Level, Many Trees, Sprinklers In Front, Sprinklers In Rear
Details
- Parcel number: 098664
- Zoning: P-D
- Special conditions: Standard
Construction
Type & style
- Home type: SingleFamily
- Architectural style: Traditional
- Property subtype: Single Family Residence
Materials
- Brick, Vinyl Siding
- Foundation: Slab
- Roof: Composition
Condition
- Updated/Remodeled
- Year built: 1975
Utilities & green energy
- Sewer: Public Sewer
- Water: Public
- Utilities for property: Cable Available, Electricity Connected, Internet Access (Wired), Natural Gas Connected, Phone Available
Community & HOA
Community
- Security: Carbon Monoxide Detector(s), Smoke Detector(s)
- Subdivision: Columbine West
HOA
- Has HOA: No
Location
- Region: Littleton
Financial & listing details
- Price per square foot: $290/sqft
- Tax assessed value: $538,261
- Annual tax amount: $2,575
- Date on market: 10/24/2025
- Listing terms: 1031 Exchange,Cash,Conventional,FHA,VA Loan
- Exclusions: Seller's Personal Property, Staging Items
- Ownership: Individual
- Electric utility on property: Yes
- Road surface type: Paved
Price history
| Date | Event | Price |
|---|---|---|
| 11/21/2025 | Sold | $560,000-1.7%$290/sqft |
Source:  REcolorado as distributed by MLS GRID #8184851 Report a problem REcolorado as distributed by MLS GRID #8184851 Report a problem | ||
| 11/1/2025 | Pending sale | $569,500$295/sqft |
Source: REcolorado as distributed by MLS GRID #8184851 Report a problem | ||
| 10/24/2025 | Listed for sale | $569,500$295/sqft |
Source: REcolorado as distributed by MLS GRID #8184851 Report a problem | ||
Public tax history
| Year | Property taxes | Tax assessment |
|---|---|---|
| 2025 | $2,575 -0.2% | $33,641 +4.2% |
| 2024 | $2,581 +10% | $32,274 |
| 2023 | $2,345 -1.5% | $32,274 +8.4% |
| 2022 | $2,380 +16% | $29,761 -2.8% |
| 2021 | $2,052 | $30,618 +11.6% |
| 2020 | $2,052 +1.2% | $27,442 |
| 2019 | $2,026 +13% | $27,442 +11.4% |
| 2018 | $1,793 | $24,625 |
| 2017 | $1,793 +47.1% | $24,625 +20.2% |
| 2016 | $1,219 +100% | $20,492 |
| 2015 | $609 -34.3% | $20,492 +20.3% |
| 2014 | $928 +14.9% | $17,034 |
| 2013 | $808 -48.9% | $17,034 +6.8% |
| 2012 | $1,582 +0.2% | $15,944 |
| 2011 | $1,579 0% | $15,944 -0.4% |
| 2010 | $1,579 +61.8% | $16,010 |
| 2009 | $976 +0.3% | $16,010 -10.2% |
| 2008 | $973 -7.3% | $17,830 |
| 2007 | $1,049 -43% | $17,830 -3.5% |
| 2006 | $1,843 +5.7% | $18,470 +7.8% |
| 2005 | $1,744 +9.1% | $17,130 |
| 2004 | $1,598 +5.3% | $17,130 |
| 2003 | $1,518 +1.8% | $17,130 +6.1% |
| 2002 | $1,491 +6.6% | $16,150 +16.9% |
| 2001 | $1,398 +4.4% | $13,810 |
| 2000 | $1,339 | $13,810 |
Find assessor info on the county website
Neighborhood: 80128
Nearby homes
- $484,6004 bd2 ba858 sqft6957 S Pierce Ct, Littleton, CO 80128Off Market
- $557,1003 bd3 ba1.8k sqft6859 W Quarto Pl, Littleton, CO 80128Off Market
- $596,3003 bd2 ba2k sqft6879 W Quarto Pl, Littleton, CO 80128Off Market
- $548,2004 bd3 ba2.1k sqft6858 W Portland Ave, Littleton, CO 80128Off Market
- $612,0004 bd3 ba1.8k sqft6919 W Quarto Pl, Littleton, CO 80128Off Market
- $608,9003 bd3 ba1.2k sqft6956 S Pierce Ct, Littleton, CO 80128Off Market
- $589,4003 bd3 ba1.7k sqft6939 W Quarto Pl, Littleton, CO 80128Off Market
- $604,3003 bd3 ba2.5k sqft6996 S Pierce Ct, Littleton, CO 80128Off Market
Nearby schools
GreatSchools rating
- 5/10Dutch Creek Elementary SchoolGrades: PK-5Distance: 0.2 mi
- 4/10Ken Caryl Middle SchoolGrades: 6-8Distance: 0.6 mi
- 8/10Columbine High SchoolGrades: 9-12Distance: 1 mi
Schools provided by the listing agent
- Elementary: Dutch Creek
- Middle: Ken Caryl
- High: Columbine
- District: Jefferson County R-1
Source: REcolorado as distributed by MLS GRID. This data may not be complete. We recommend contacting the local school district to confirm school assignments for this home.
Get a cash offer in 3 minutes
Find out how much your home could sell for in as little as 3 minutes with a no-obligation cash offer.
Estimated market value
$551,900
Get a cash offer in 3 minutes
Find out how much your home could sell for in as little as 3 minutes with a no-obligation cash offer.
Estimated market value
$551,900
- Colorado
- Jefferson County
- Littleton
- 80128
- 6997 S Pierce Court
