Back on market due to no fault of the seller. Cash buyer's contingent sale fell through. No inspection done. Don't miss this 5-bedroom, 3-bathroom ranch home located in the highly desirable Homestead in the Willows community. This thoughtfully designed residence features a spacious main floor primary suite, along with a second bedroom; perfect for a guest room or home office. The minute you walk through the custom double front doors, you'll feel at home. The light and bright kitchen, complete with a large island with built-in beverage fridge, & ample seating will be a central gathering place. Enjoy the open concept floor plan that flows seamlessly into a generous living area. Step outside to the oversized deck, where you’ll take in beautiful mountain views overlooking the private backyard—perfect for relaxing or entertaining. Continue downstairs to the full sized walkout basement boasting a large family room, complete with wet bar, 3 additional bedrooms, a remodeled bathroom, & large laundry & storage area.
Much of the heavy lifting has already been done for you: NEW HVAC system (furnace/AC in 2024), newer double-paned windows, new exterior paint, new luxury vinyl plank flooring down the stairs & into basement.
Just a short walk to one of three community pools and tennis courts, & within walking distance to Willow Spring Open Space, offering miles of scenic trails. All of this in the sought-after Cherry Creek School District, with easy access to I-25 and the Denver Tech Center. Don’t miss your chance to own in one of the most beloved neighborhoods in the area! Homestead in the Willows known for its sense of community & tradition with Movie Nights, Food Trucks, Summer Swim Team, 4th of July Parade, Fall Festival, Tennis Leagues, Turkey Trot, Sleigh Rides at Christmas & Easter Egg Hunts.
Work with our preferred lender at Sunflower Bank and receive a 1% credit to lower your rate or reduce your cash to close: Please reach out to inquire
Sold for $885,000
$885,000
6997 S Poplar Way, Centennial, CO 80112
5beds
2,836sqft
Single Family Residence
Built in 1976
8,843 Square Feet Lot
$853,000 Zestimate®
$312/sqft
$3,497 Estimated rent
Home value
$853,000
$793,000 - $913,000
$3,497/mo
Zestimate® history
Owner options
List your home for rent
$3,497/mo
Rent Zestimate®
Find your next renter with Zillow Rental Manager. Plus, with online applications, you can quickly screen prospective tenants – for free.
$3,497/mo
Rent Zestimate®
Refinance and save
$6,729/mo
Est. payment
Refinancing to a lower rate could help reduce your monthly payments and save thousands over the life of the loan.
$6,729/mo
Est. payment
Explore your selling options
Work with a Zillow partner agent
Leverage their expertise and Zillow's premium Showcase listings to get your home seen by more buyers.
Get startedList with your own agent
Get your home in front of millions of buyers by listing it on Zillow.
Learn how to do itSell it yourself
Take full control of how buyers see your home on Zillow by listing For Sale by Owner (FSBO).
List your homeWhat's special
Zillow last checked:
Listing updated:
Listed by:
Tina Parks 720-232-4482 tina@tinaparks.com,
eXp Realty, LLC
Bought with:
Cory Degen, 40000519
RE/MAX Professionals
Source: REcolorado as distributed by MLS GRID,MLS#: 5644539
Facts & features
Interior
Bedrooms & bathrooms
- Bedrooms: 5
- Bathrooms: 3
- Full bathrooms: 1
- 3/4 bathrooms: 1
- 1/2 bathrooms: 1
- Main level bathrooms: 2
- Main level bedrooms: 2
Primary bedroom
- Level: Main
Bedroom
- Description: Or Perfect Home Office Space
- Level: Main
Bedroom
- Level: Basement
Bedroom
- Level: Basement
Bedroom
- Level: Basement
Primary bathroom
- Level: Main
Bathroom
- Level: Main
Bathroom
- Level: Basement
Dining room
- Level: Main
Family room
- Level: Basement
Kitchen
- Description: Kitchen Island With Seating And Built In Beverage Fridge
- Level: Main
Laundry
- Level: Basement
Living room
- Description: With Access To Oversized Patio
- Level: Main
Heating
- Forced Air
Cooling
- Attic Fan, Central Air
Appliances
- Included: Dishwasher, Disposal, Gas Water Heater, Microwave, Range Hood, Refrigerator, Wine Cooler
- Laundry: In Unit
Features
- Ceiling Fan(s), Eat-in Kitchen, Entrance Foyer, Granite Counters, Kitchen Island, Open Floorplan, Pantry, Primary Suite, Wet Bar
- Flooring: Tile, Vinyl, Wood
- Windows: Double Pane Windows
- Basement: Finished,Full,Walk-Out Access
- Number of fireplaces: 1
- Fireplace features: Basement, Wood Burning
- Common walls with other units/homes: No Common Walls
Interior area
- Total structure area: 2,836
- Total interior livable area: 2,836 sqft
- Finished area above ground: 1,388
- Finished area below ground: 1,155
Property
Parking
- Total spaces: 2
- Parking features: Concrete
- Attached garage spaces: 2
Features
- Levels: One
- Stories: 1
- Patio & porch: Deck, Front Porch, Patio
- Exterior features: Private Yard, Rain Gutters
- Has view: Yes
- View description: Mountain(s)
Lot
- Size: 8,843 Square Feet
- Features: Landscaped, Level, Many Trees, Near Public Transit, Sprinklers In Front, Sprinklers In Rear
Details
- Parcel number: 031863627
- Special conditions: Standard
Construction
Type & style
- Home type: SingleFamily
- Architectural style: Traditional
- Property subtype: Single Family Residence
Materials
- Brick, Frame, Wood Siding
- Foundation: Concrete Perimeter
- Roof: Wood
Condition
- Updated/Remodeled
- Year built: 1976
Utilities & green energy
- Electric: 220 Volts
- Sewer: Public Sewer
- Water: Public
- Utilities for property: Electricity Connected, Natural Gas Available
Green energy
- Energy efficient items: HVAC
Community & HOA
Community
- Security: Smart Locks, Smoke Detector(s)
- Subdivision: Homestead In The Willows
HOA
- Has HOA: Yes
- Amenities included: Playground, Pool, Tennis Court(s)
- Services included: Reserve Fund, Maintenance Grounds, Recycling, Trash
- HOA fee: $1,645 annually
- HOA name: Homestead In The Willows
- HOA phone: 303-793-0230
Location
- Region: Centennial
Financial & listing details
- Price per square foot: $312/sqft
- Tax assessed value: $854,500
- Annual tax amount: $5,753
- Date on market: 4/10/2025
- Listing terms: Cash,Conventional,VA Loan
- Exclusions: Sellers Personal Property And All Staging Items
- Ownership: Individual
- Electric utility on property: Yes
- Road surface type: Paved
Price history
| Date | Event | Price |
|---|---|---|
| 5/29/2025 | Sold | $885,000$312/sqft |
Source:  REcolorado as distributed by MLS GRID #5644539 Report a problem REcolorado as distributed by MLS GRID #5644539 Report a problem | ||
| 4/26/2025 | Pending sale | $885,000$312/sqft |
Source: REcolorado as distributed by MLS GRID #5644539 Report a problem | ||
| 4/25/2025 | Listed for sale | $885,000$312/sqft |
Source: REcolorado as distributed by MLS GRID #5644539 Report a problem | ||
| 4/15/2025 | Pending sale | $885,000$312/sqft |
Source: REcolorado as distributed by MLS GRID #5644539 Report a problem | ||
| 4/10/2025 | Listed for sale | $885,000+49%$312/sqft |
Source: REcolorado as distributed by MLS GRID #5644539 Report a problem | ||
| 5/3/2024 | Listing removed | -- |
Source: Zillow Rentals Report a problem | ||
| 4/7/2024 | Listed for rent | $4,500+5.9%$2/sqft |
Source: Zillow Rentals Report a problem | ||
| 4/30/2023 | Listing removed | -- |
Source: Zillow Rentals Report a problem | ||
| 4/21/2023 | Listed for rent | $4,250$1/sqft |
Source: Zillow Rentals Report a problem | ||
| 8/15/2019 | Sold | $594,150-0.8%$210/sqft |
Source: Public Record Report a problem | ||
| 7/9/2019 | Pending sale | $599,000$211/sqft |
Source: PERRY REALTY & ASSOCIATES #2794640 Report a problem | ||
| 7/6/2019 | Price change | $599,000-4%$211/sqft |
Source: PERRY REALTY & ASSOCIATES #2794640 Report a problem | ||
| 6/24/2019 | Price change | $623,900-3.3%$220/sqft |
Source: PERRY REALTY & ASSOCIATES #2794640 Report a problem | ||
| 6/6/2019 | Listed for sale | $645,000+99.7%$227/sqft |
Source: PERRY REALTY & ASSOCIATES #2794640 Report a problem | ||
| 4/18/2005 | Sold | $323,000+100%$114/sqft |
Source: Public Record Report a problem | ||
| 9/18/1995 | Sold | $161,500$57/sqft |
Source: Public Record Report a problem | ||
Public tax history
| Year | Property taxes | Tax assessment |
|---|---|---|
| 2025 | $5,753 +9.5% | $53,406 -0.8% |
| 2024 | $5,256 +24.7% | $53,835 -7.3% |
| 2023 | $4,214 -0.7% | $58,077 +38.6% |
| 2022 | $4,243 | $41,909 -2.8% |
| 2021 | -- | $43,115 +7.6% |
| 2020 | $3,983 +2.4% | $40,069 |
| 2019 | $3,890 | -- |
| 2018 | $3,890 +1.2% | $38,599 |
| 2017 | $3,845 | $38,599 +8.3% |
| 2016 | -- | $35,637 |
| 2015 | -- | $35,637 +24.5% |
| 2014 | $3,602 +14.1% | $28,632 +9.9% |
| 2013 | $3,156 | $26,060 |
| 2012 | -- | $26,060 |
| 2011 | $2,753 +2.8% | $26,060 -4.9% |
| 2010 | $2,679 -5% | $27,390 |
| 2009 | $2,820 | $27,390 -4% |
| 2008 | -- | $28,536 |
| 2007 | -- | $28,536 +10.4% |
| 2006 | -- | $25,838 |
| 2005 | -- | $25,838 +5.4% |
| 2002 | $2,313 +11.5% | $24,520 +19.7% |
| 2001 | $2,075 | $20,480 |
Find assessor info on the county website
Neighborhood: 80112
Nearby homes
- $806,7003 bd3 ba2.4k sqft6991 S Poplar Way, Centennial, CO 80112Off Market
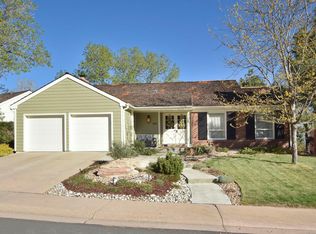
- $900,0004 bd2 ba2.8k sqft6994 S Olive Way, Centennial, CO 80112Off Market
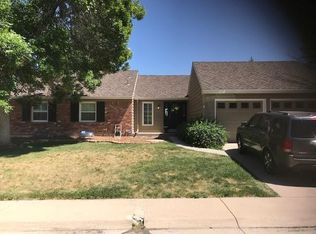
- $939,4004 bd3 ba2.4k sqft6984 S Pontiac Ct, Centennial, CO 80112Off Market
- $1,171,1004 bd3 ba3.4k sqft6995 S Olive Way, Centennial, CO 80112Off Market

- $1,064,4004 bd3 ba2.7k sqft6996 S Poplar Way, Centennial, CO 80112Off Market
- $1,152,9004 bd3 ba2.4k sqft6987 S Poplar Way, Centennial, CO 80112Off Market
- $785,0004 bd3 ba2.4k sqft6984 S Olive Way, Centennial, CO 80112Sold
- $1,257,4005 bd4 ba3.8k sqft7202 E Davies Pl, Centennial, CO 80112Off Market
Nearby schools
GreatSchools rating
- 7/10Homestead Elementary SchoolGrades: PK-5Distance: 0.5 mi
- 8/10West Middle SchoolGrades: 6-8Distance: 2.5 mi
- 9/10Cherry Creek High SchoolGrades: 9-12Distance: 3.2 mi
Schools provided by the listing agent
- Elementary: Homestead
- Middle: West
- High: Cherry Creek
- District: Cherry Creek 5
Source: REcolorado as distributed by MLS GRID. This data may not be complete. We recommend contacting the local school district to confirm school assignments for this home.
Get a cash offer in 3 minutes
Find out how much your home could sell for in as little as 3 minutes with a no-obligation cash offer.
Estimated market value
$853,000
Get a cash offer in 3 minutes
Find out how much your home could sell for in as little as 3 minutes with a no-obligation cash offer.
Estimated market value
$853,000
- Colorado
- Arapahoe County
- Centennial
- 80112
- 6997 S Poplar Way
Nearby cities
Nearby zip codes
Other Centennial Topics
