Skip main navigation
For sale
  • $699,000

    6997 SE Pacific Drive, Stuart, FL 34997

    3beds
    2,627sqft
    : 
    Loading
    Get pre-qualified
    Single Family Residence
    Built in 1987
    7,445 Square Feet Lot
    $672,300 Zestimate®
    $266/sqft
    $2,036/mo HOA

    What's special

    Tall ceilingsSerene golf course viewsAccordion shuttersThoughtfully designed floorplanUpdated white kitchenStainless steel appliancesSpacious primary bedroom
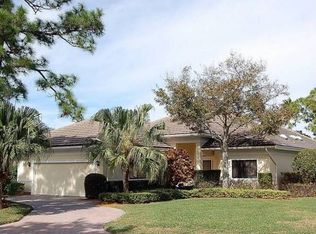
    Enjoy breathtaking views of the 1st hole on the Gold Course from this move-in ready 3-bedroom, 2.5-bathroom home in the sought-after Cypress Point. The thoughtfully designed floorplan features tall ceilings and a Florida room that fills the home with natural light, perfect for relaxing and watching the golfers go by. The updated white kitchen boasts stainless steel appliances, ideal for cooking and entertaining. The spacious primary bedroom offers serene golf course views and a large en-suite bathroom with dual sinks, a tub, and a separate shower. Additional highlights include a 2-car garage, a 2020 cement tile roof and accordion shutters. This property is being sold turnkey! Just a short walk from your door, residents enjoy access to the Cypress Point sub-association pool Whether you're seeking a seasonal retreat or a full-time home, this property combines comfort, style, and convenience. Mariner Sands Country Club offers 2 championship golf courses, tennis, pickleball, croquet, a world-class fitness center, resort-style pool, restaurant, and a new $35 million clubhouse.
    250 days
    |
    234
    |
    6
    |

    Zillow last checked:

    Listing updated:

    Listed by:

    Katy Fisher 561-660-1923,

    Nicklaus Vance,

    Jorden Davis 860-614-8813,

    Nicklaus Vance

    Source: BeachesMLS,MLS#: R11136166MLS LogoOriginating MLS: BeachesMLS

    Loading...

      Facts & features

      Interior

      Bedrooms & bathrooms
      • Bedrooms: 3
      • Bathrooms: 3
      • Full bathrooms: 2
      • 1/2 bathrooms: 1
      • Main level bathrooms: 2
      • Main level bedrooms: 3
      Primary bedroom
      • Level: Main
      • Area: 1
      • Dimensions: 1 X 1
      Kitchen
      • Level: Main
      • Area: 1
      • Dimensions: 1 X 1
      Living room
      • Level: Main
      • Area: 1
      • Dimensions: 1 X 1
      Heating
      • Central, Electric
      Cooling
      • Central Air, Electric
      Appliances
      • Included: Dryer, Dishwasher, Electric Range, Free-Standing Freezer, Microwave, Refrigerator, Washer
      • Laundry: Inside
      Features
      • Breakfast Area, Dining Area, Separate/Formal Dining Room, Dual Sinks, Main Level Primary, Bar
      • Furnished: Yes
      Interior area
      • Total structure area: 3,309
      • Total interior livable area: 2,627 sqft
      Video & virtual tour

      Property

      Parking
      • Total spaces: 2
      • Parking features: Attached, Garage
      • Attached garage spaces: 2
      Features
      • Levels: One
      • Stories: 1
      • Pool features: Association
      • Has view: Yes
      • View description: Golf Course
      • Waterfront features: None
      Lot
      • Size: 7,445 Square Feet
      • Features: On Golf Course, < 1/4 Acre
      Details
      • Parcel number: 313842006000000403
      • Zoning: RES

      Construction

      Type & style
      • Home type: SingleFamily
      • Property subtype: Single Family Residence
      Materials
      • Frame, Stucco
      • Roof: Concrete,Tile
      Condition
      • Resale
      • New construction: No
      • Year built: 1987

      Utilities & green energy

      • Electric: 3 Phase
      • Sewer: Public Sewer
      • Water: Public
      • Utilities for property: Cable Available, Sewer Available, Water Available

      Community & HOA

      Community
      • Features: Home Owners Association, Gated
      • Security: Gated with Guard, Gated Community, Security Guard
      • Subdivision: MARINER SANDS - CYPRESS POINT
      HOA
      • Has HOA: Yes
      • Amenities included: Clubhouse, Dog Park, Fitness Center, Golf Course, Pickleball, Pool, Putting Green(s), Restaurant, Tennis Court(s)
      • Services included: Common Areas, Cable TV, Maintenance Grounds, Pest Control, Security, Trash
      • HOA fee: $2,036 monthly
      Location
      • Region: Stuart

      Financial & listing details

      • Price per square foot: $266/sqft
      • Tax assessed value: $462,960
      • Annual tax amount: $7,272
      • Date on market: 10/30/2025
      • Cumulative days on market: 250 days
      • Listing terms: Cash,Conventional,FHA,VA Loan

        Estimated market value

        $672,300

        $639,000 - $706,000

        $4,519/mo

        Price history

        DateEventPrice
        3/26/2026Price change$699,000-5.5%$266/sqft
        Source: BeachesMLS #R11136166 Report a problem
        3/10/2026Price change$740,000-4.5%$282/sqft
        Source: BeachesMLS #R11136166 Report a problem
        2/25/2026Price change$775,000-3%$295/sqft
        Source: BeachesMLS #RX-11136166 Report a problem
        1/28/2026Price change$799,000-3.7%$304/sqft
        Source: BeachesMLS #RX-11136166 Report a problem
        12/8/2025Price change$830,000-1.2%$316/sqft
        Source: BeachesMLS #RX-11136166 Report a problem
        10/30/2025Listed for sale$840,000+121.1%$320/sqft
        Source: BeachesMLS #RX-11136166 Report a problem
        4/5/2005Sold$380,000+19.9%$145/sqft
        Source: Public Record Report a problem
        10/31/2003Sold$317,000$121/sqft
        Source: Public Record Report a problem

        Public tax history

        YearProperty taxesTax assessment
        2025$7,354 +1.1%$424,441 +10%
        2024$7,273 +3.2%$385,856 +10%
        2023$7,045 +15.4%$350,779 +10%
        2022$6,103 +12.9%$318,890 +10%
        2021$5,406 +4.3%$289,900 +3.9%
        2020$5,183 +2.3%$278,950 +3.3%
        2019$5,064 $269,910 +3.5%
        2018$5,064 +3.9%$260,750 -2.6%
        2017$4,874 +39.7%$267,620 +8.7%
        2016$3,489 $246,150 -13.1%
        2015$3,489 $283,360 +45.3%
        2014$3,489 $195,020 -5.1%
        2013-- $205,560 +2.9%
        2012-- $199,820 -7.6%
        2011-- $216,210 -3.5%
        2010-- $224,120 -11.8%
        2009-- $254,020 -11.4%
        2008-- $286,780 -27.8%
        2007$3,974 +11.8%$397,410 +11.8%
        2006$3,555 $355,450 +34%
        2005-- $265,328 +14.6%
        2004$3,811 $231,463
        2003$3,811 +2.4%$231,463 +2.4%
        2002$3,724 +1.4%$226,038 +1.6%
        2001$3,674 +3%$222,478 +3%
        2000$3,566 +3.5%$215,998 +2.7%
        1999$3,447 $210,319

        Find assessor info on the county website

        Monthly payment

        Est. payment

        Payment breakdown

        Explore the cost of this home by adjusting the details. Changes won't be saved.
        All calculations are estimates and provided by Zillow, Inc. for informational purposes only. Actual amounts may vary.
        HOA fees may include property taxes on listings classified as Co-Ops. Contact the listing agent and/or owner for fee details.
        Mortgage interest rates are dependent on a number of factors, including credit score, down payment, and repayment length. Interest rate data provided by Zillow Group Marketplace, Inc. as of 1/1/1970 from various mortgage lenders with which we have lead or other similar arrangements; the Estimated Payment is an average of those rates.
        See how much you could borrow to make a competitive offer.

        Climate risks

        Neighborhood: 34997

        Getting around

        9 / 100
        Car-Dependent
        39 / 100
        Somewhat Bikeable

        Nearby schools

        GreatSchools rating
        Schools provided by the listing agent
        • Elementary: SeaWind
        • Middle: Murray
        • High: South Fork

        Source: BeachesMLS. This data may not be complete. We recommend contacting the local school district to confirm school assignments for this home.

        A local agent can set up tours, give advice and negotiate with sellers.

        A local lender can help you make sure your offer is ready when you are.

        Browse local experts

        Similar homes

        Skip to the end of the carouselSkip to the beginning of the carousel