Skip main navigation
Sold for $1,350,000
  • $1,350,000

    6997 Sawgrass Dr, Washington, MI 48094

    5beds
    5,785sqft
    Single Family Residence
    Built in 2007
    0.67 Acres Lot
    $1,394,700 Zestimate®
    $233/sqft
    $5,422 Estimated rent

    Home value

    $1,394,700

    $1.32M - $1.48M

    $5,422/mo

    Zestimate® history
    Loading
    Loading...

    Owner options

    List your home for rent

    $5,422/mo

    Rent Zestimate®

    Find your next renter with Zillow Rental Manager. Plus, with online applications, you can quickly screen prospective tenants – for free.

    Learn more

    $5,422/mo

    Rent Zestimate®

    Refinance and save

    $7,692/mo

    Est. payment

    Refinancing to a lower rate could help reduce your monthly payments and save thousands over the life of the loan.

    See today's rates

    $7,692/mo

    Est. payment

    Explore your selling options

    Work with a Zillow partner agent

    Leverage their expertise and Zillow's premium Showcase listings to get your home seen by more buyers.

    Get started

    List with your own agent

    Get your home in front of millions of buyers by listing it on Zillow.

    Learn how to do it

    Sell it yourself

    Take full control of how buyers see your home on Zillow by listing For Sale by Owner (FSBO).

    List your home

    What's special

    Three-car garageMassive quartz islandMaster suiteHeart of washington townshipPool houseLaundry roomOutdoor wet bar
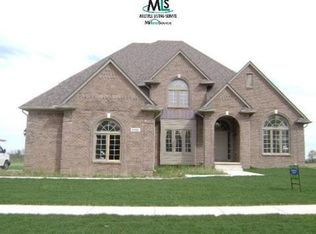
    Luxury Retreat on the 11th Hole of Orchards Golf Course Welcome to your very own paradise nestled in the heart of Washington Township This custom-built entertainer's dream home spans over 3,600 square feet of pure luxury, with a finished walkout basement complete with a full kitchen, not one but two beer keg taps, and a wine cooler for the connoisseur in you.As you step onto the meticulously landscaped grounds, prepare to be enchanted by the captivating views of the golf course, offering stunning sunsets This exclusive property is a private oasis, where every day feels like a vacation. In-ground saltwater pool adorned with an elegant waterfall. Beside it, a bubbling hot tub awaits, inviting you to unwind and soak your cares away. For the golf enthusiast, your very own personal putting green promising hours of practice and enjoyment. Guest house that doubles as a pool house, complete with a full bathroom for your convenience. Entertain guests with outdoor wet bar or host unforgettable summer movie nights under the stars with a custom outdoor projector. Inside this luxurious retreat, you'll find an impeccable blend of sophistication and comfort. The first-floor master suite boasts marble floors in the bathroom and the most high-end finishes, providing a serene sanctuary to escape to. The master suite also features a huge walk-in closet with a stunning quartz island, the perfect place to display your collection of designer attire.The heart of the home is the open-concept chef's kitchen, adorned w custom KSI cabinets and top-of-the-line Wolf and hidden Subzero appliances. A massive quartz island serves as the epicenter for culinary creations.Three-car garage features epoxied floors and custom cabinetry for ample storage, providing space for both your vehicles and your hobbies. First-floor laundry room and mudroom off garage. This exceptional property is more than just a home; it's a lifestyle. Don't miss the opportunity to make this dream home your reality. Contact us today to schedule a private tour!

    Zillow last checked:

    Listing updated:

    Listed by:

    Antonio Rodriguez Wilkes 248-659-7034,

    EXP Realty - Shelby,

    Ryan Milo 586-663-6456,

    EXP Realty - Shelby

    Bought with:

    Justin Fralick, 6501442898

    Max Broock, REALTORS®-Birmingham

    Source: Realcomp II,MLS#: 20230079469MLS Logo

    Facts & features

    Interior

    Bedrooms & bathrooms
    • Bedrooms: 5
    • Bathrooms: 6
    • Full bathrooms: 5
    • 1/2 bathrooms: 1
    Heating
    • Forced Air, Natural Gas
    Cooling
    • Ceiling Fans, Central Air
    Appliances
    • Included: Built In Gas Oven, Built In Gas Range, Built In Refrigerator, Bar Fridge, Dishwasher, Disposal, Double Oven, Exhaust Fan, Gas Cooktop, Stainless Steel Appliances, Vented Exhaust Fan, Wine Cooler
    Features
    • Entrance Foyer, Sound System, Wet Bar
    • Windows: Egress Windows
    • Basement: Finished
    • Has fireplace: Yes
    • Fireplace features: Great Room
    Interior area
    • Total interior livable area: 5,785 sqft
    • Finished area above ground: 3,785
    • Finished area below ground: 2,000

    Property

    Parking
    • Total spaces: 3
    • Parking features: Three Car Garage, Attached
    • Attached garage spaces: 3
    Features
    • Levels: One and One Half
    • Stories: 1.5
    • Entry location: GroundLevelwSteps
    • Patio & porch: Covered
    • Exterior features: Balcony, Barbecue, Lighting, Spa Hottub, Water Sense Labeled Irrigation Controller
    • Pool features: In Ground
    • Fencing: Back Yard
    Lot
    • Size: 0.67 Acres
    • Dimensions: 101.00 x 259.10
    • Features: On Golf Course
    Details
    • Additional structures: Other
    • Parcel number: 0421274011
    • Special conditions: Short Sale No,Standard

    Construction

    Type & style
    • Home type: SingleFamily
    • Architectural style: Colonial
    • Property subtype: Single Family Residence
    Materials
    • Brick
    • Foundation: Basement, Poured
    Condition
    • New construction: No
    • Year built: 2007

    Utilities & green energy

    • Sewer: Public Sewer
    • Water: Public

    Community & HOA

    Community
    • Features: Golf
    • Security: Twenty Four Hour Security, Security System Owned
    • Subdivision: THE ORCHARDS ESTATES SUB
    HOA
    • Has HOA: Yes
    • Services included: Maintenance Grounds, Snow Removal
    • HOA fee: $500 annually
    Location
    • Region: Washington

    Financial & listing details

    • Price per square foot: $233/sqft
    • Tax assessed value: $268,357
    • Annual tax amount: $8,588
    • Date on market: 9/23/2023
    • Cumulative days on market: 31 days
    • Listing agreement: Exclusive Right To Sell
    • Listing terms: Cash,Conventional
    • Exclusions: Exclusion(s) Exist

    Price history

    DateEventPrice
    11/13/2023Sold$1,350,000-3.5%$233/sqft
    Source: Realcomp II #20230079469 Report a problem
    10/21/2023Pending sale$1,399,000$242/sqft
    Source: Realcomp II #20230079469 Report a problem
    10/12/2023Price change$1,399,000-6.7%$242/sqft
    Source: Realcomp II #20230079469 Report a problem
    10/2/2023Price change$1,499,000-6.3%$259/sqft
    Source: Realcomp II #20230079469 Report a problem
    9/25/2023Price change$1,599,000-8.6%$276/sqft
    Source: Realcomp II #20230079469 Report a problem
    9/23/2023Listed for sale$1,750,000+373%$303/sqft
    Source: Realcomp II #20230079469 Report a problem
    10/21/2008Sold$370,000$64/sqft
    Source: Public Record Report a problem

    Public tax history

    YearProperty taxesTax assessment
    2025$14,536 +59.9%$495,200 +8.5%
    2024$9,091 +5.9%$456,200 +13.9%
    2023$8,589 +0.7%$400,500 +7.7%
    2022$8,529 $371,900 +4.8%
    2021-- $354,900 +9.5%
    2020-- $324,100 +2.8%
    2019$7,998 +8%$315,200 +7.1%
    2018$7,403 $294,400 +4.9%
    2017-- $280,700
    2016-- $280,700 +7.5%
    2015-- $261,100 +8%
    2013$5,568 $241,700 +23.1%
    2012$5,568 $196,400 +5%
    2011-- $187,000 -0.7%
    2010-- $188,400 -10.8%
    2009-- $211,300 +40.9%
    2008$3,650 $150,000 +87.5%
    2007-- $80,000
    Find assessor info on the county website

    Neighborhood: 48094

    Nearby schools

    GreatSchools rating
    Get a cash offer in 3 minutes
    Find out how much your home could sell for in as little as 3 minutes with a no-obligation cash offer.
    Estimated market value
    $1,394,700
    Get a cash offer in 3 minutes
    Find out how much your home could sell for in as little as 3 minutes with a no-obligation cash offer.
    Estimated market value
    $1,394,700