OPEN HOUSE! Saturday, June 21, 11:00 am - 2:00 pm. Meticulously maintained & thoughtfully updated, this one-owner home is the perfect blend of comfort, style, & functionality. With 3 bedrooms and 2 bathrooms, every inch of this residence has been cared for--it shows. Key improvements include a new roof (March 2022), HVAC (March 2019), new windows (Aug. 2022), & storm doors on front & back entrances for peace of mind & energy efficiency. Step inside onto a tiled foyer that opens to a bright, airy living space featuring soaring vaulted ceilings & a cozy wood-burning fireplace—a perfect setting for relaxing evenings. The open-concept design flows seamlessly into the dining area & completely remodeled kitchen, completed just two years ago w/every detail considered. Enjoy cooking with a gas cooktop, French door refrigerator, and dishwasher, all surrounded by custom soft-close cabinetry, hexagon tile backsplash, quartz countertops, & a stunning cast iron double bowl sink. A charming bay window w/ custom banquette seating adds character & a sunny spot to enjoy meals overlooking the backyard. Step outside to your custom backyard retreat featuring a wood deck, brickwork accents, workshop w/ electricity, storage shed, white vinyl fencing, & extra electrical outlets perfect for outdoor lighting. The extended concrete driveway offers ample parking, while landscaping provides a private, peaceful setting that feels truly special. The spacious main bedroom is privately tucked away on the first level, complete w/ an en-suite bathroom & Closets by Design custom closets. Upstairs, two bedrooms share a full bath w/ a shower/tub combo, single-sink vanity, & tile finishes. One upstairs bedroom is an impressive 11x11.5. Washer, dryer, & whole-house water purification system convey. Watch the Blue Angels soar in the sky above you during practice at NAS. Park your boat in the driveway - no HOA. You’ll be proud to fly your flag on the double flag pole. Beaches are near! Move-in ready!
Sold for $215,000
$215,000
6997 Weatherwood Dr, Pensacola, FL 32506
3beds
1,380sqft
Single Family Residence
Built in 1991
5,227 Square Feet Lot
$216,900 Zestimate®
$156/sqft
$1,764 Estimated rent
Home value
$216,900
$193,000 - $243,000
$1,764/mo
Zestimate® history
Owner options
List your home for rent
$1,764/mo
Rent Zestimate®
Find your next renter with Zillow Rental Manager. Plus, with online applications, you can quickly screen prospective tenants – for free.
$1,764/mo
Rent Zestimate®
Refinance and save
$1,469/mo
Est. payment
Refinancing to a lower rate could help reduce your monthly payments and save thousands over the life of the loan.
$1,469/mo
Est. payment
Explore your selling options
Work with a Zillow partner agent
Leverage their expertise and Zillow's premium Showcase listings to get your home seen by more buyers.
Get startedList with your own agent
Get your home in front of millions of buyers by listing it on Zillow.
Learn how to do itSell it yourself
Take full control of how buyers see your home on Zillow by listing For Sale by Owner (FSBO).
List your homeWhat's special
New roofEn-suite bathroomCharming bay windowWood deckQuartz countertopsWhite vinyl fencingCustom backyard retreat
Zillow last checked:
Listing updated:
Listed by:
Catherine Bergfelder 850-698-3391,
Epique Realty, Inc.
Bought with:
Jonathan Bartlett
1st Class Real Estate Gulf Coast
Source: PAR,MLS#: 664840
Facts & features
Interior
Bedrooms & bathrooms
- Bedrooms: 3
- Bathrooms: 2
- Full bathrooms: 2
Primary bedroom
- Level: First
- Area: 172.83
- Dimensions: 15.25 x 11.33
Bedroom
- Level: Second
- Area: 124.67
- Dimensions: 11 x 11.33
Bedroom 1
- Level: Second
- Area: 107.67
- Dimensions: 11.33 x 9.5
Kitchen
- Level: First
- Area: 178.5
- Dimensions: 11.33 x 15.75
Living room
- Level: First
- Area: 235.75
- Dimensions: 11.5 x 20.5
Heating
- Heat Pump, Central
Cooling
- Heat Pump, Central Air, Ceiling Fan(s)
Appliances
- Included: Gas Water Heater, Dishwasher, Microwave, Refrigerator
- Laundry: W/D Hookups
Features
- Ceiling Fan(s), Vaulted Ceiling(s)
- Flooring: Tile, Carpet, Simulated Wood
- Doors: Storm Door(s)
- Windows: Double Pane Windows, Blinds, Shutters
- Has basement: No
- Has fireplace: Yes
Interior area
- Total structure area: 1,380
- Total interior livable area: 1,380 sqft
Property
Parking
- Parking features: Driveway
- Has uncovered spaces: Yes
Features
- Levels: Two
- Stories: 2
- Patio & porch: Deck, Porch
- Exterior features: Rain Gutters
- Pool features: None
- Fencing: Back Yard,Privacy
Lot
- Size: 5,227 Square Feet
- Features: Central Access
Details
- Additional structures: Yard Building
- Parcel number: 112s312201031002
- Zoning description: Res Single
Construction
Type & style
- Home type: SingleFamily
- Architectural style: Cottage
- Property subtype: Single Family Residence
Materials
- Frame
- Foundation: Slab
- Roof: Shingle,Gable,Hip
Condition
- Resale
- New construction: No
- Year built: 1991
Utilities & green energy
- Electric: Circuit Breakers, Copper Wiring
- Sewer: Public Sewer
- Water: Public
- Utilities for property: Underground Utilities
Green energy
- Energy efficient items: Ridge Vent
Community & HOA
Community
- Security: Smoke Detector(s)
- Subdivision: Weatherwood West
HOA
- Has HOA: No
- Services included: None
Location
- Region: Pensacola
Financial & listing details
- Price per square foot: $156/sqft
- Tax assessed value: $144,747
- Annual tax amount: $563
- Date on market: 6/6/2025
- Cumulative days on market: 12 days
- Road surface type: Paved
Price history
| Date | Event | Price |
|---|---|---|
| 7/15/2025 | Sold | $215,000+2.4%$156/sqft |
Source:  PAR #664840 Report a problem PAR #664840 Report a problem | ||
| 7/13/2025 | Pending sale | $210,000$152/sqft |
Source: PAR #664840 Report a problem | ||
| 6/18/2025 | Contingent | $210,000$152/sqft |
Source: PAR #664840 Report a problem | ||
| 6/6/2025 | Listed for sale | $210,000$152/sqft |
Source: PAR #664840 Report a problem | ||
Public tax history
| Year | Property taxes | Tax assessment |
|---|---|---|
| 2024 | $563 | $144,747 +3.7% |
| 2023 | -- | $139,630 +17.6% |
| 2022 | $563 -1.3% | $118,772 +22.2% |
| 2021 | $570 +1.1% | $97,194 +12.2% |
| 2020 | $564 +0.8% | $86,651 +4.9% |
| 2019 | $559 | $82,570 +29.5% |
| 2018 | $559 -0.6% | $63,770 +2.1% |
| 2017 | $563 -0.6% | $62,459 +2.1% |
| 2016 | $566 -0.1% | $61,175 +0.7% |
| 2015 | $567 | $60,750 +0.8% |
| 2014 | $567 | $60,268 +1.5% |
| 2013 | -- | $59,378 +0.4% |
| 2012 | -- | $59,142 -3% |
| 2011 | -- | $60,980 +1.5% |
| 2010 | -- | $60,079 +2.7% |
| 2009 | -- | $58,500 +0.1% |
| 2008 | -- | $58,442 +3% |
| 2007 | -- | $56,740 +2.5% |
| 2006 | -- | $55,360 +3% |
| 2005 | -- | $53,750 +3% |
| 2004 | -- | $52,180 +1.9% |
| 2003 | -- | $51,210 +2.4% |
| 2002 | -- | $50,010 +1.6% |
| 2001 | -- | $49,220 +3% |
| 2000 | -- | $47,790 |
Find assessor info on the county website
Neighborhood: 32506
Nearby homes
- $195,7003 bd2 ba1.4k sqft7001 Weatherwood Dr, Pensacola, FL 32506Off Market
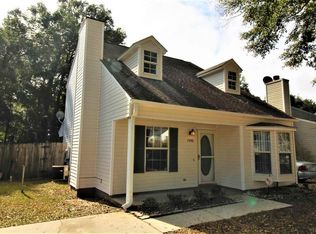
- $171,000-- bd6 ba1k sqft6993 Weatherwood Dr, Pensacola, FL 32506Off Market
- $167,800-- bd6 ba852 sqft7005 Weatherwood Dr, Pensacola, FL 32506Off Market
- $157,400-- bd6 ba756 sqft6989 Weatherwood Dr, Pensacola, FL 32506Off Market
- $176,1003 bd2 ba1.2k sqft7009 Weatherwood Dr, Pensacola, FL 32506Off Market
- $145,0002 bd2 ba1k sqft6985 Weatherwood Dr, Pensacola, FL 32506Sold
- $198,1003 bd2 ba1.1k sqft7013 Weatherwood Dr, Pensacola, FL 32506Off Market
- $195,500-- bd6 ba1.3k sqft6981 Weatherwood Dr, Pensacola, FL 32506Off Market
Nearby schools
GreatSchools rating
- 3/10Myrtle Grove Elementary SchoolGrades: PK-5Distance: 0.7 mi
- 2/10Warrington Middle SchoolGrades: 6-8Distance: 2.6 mi
- 3/10Escambia High SchoolGrades: 9-12Distance: 0.4 mi
Schools provided by the listing agent
- Elementary: Myrtle Grove
- Middle: WARRINGTON
- High: Escambia
Source: PAR. This data may not be complete. We recommend contacting the local school district to confirm school assignments for this home.


Get pre-qualified for a loan
At Zillow Home Loans, we can pre-qualify you in as little as 5 minutes with no impact to your credit score.An equal housing lender. NMLS #10287.
Sell for more on Zillow
Get a Zillow Showcase℠ listing at no additional cost and you could sell for .
$216,900
2% more
+$4,338
With Zillow Showcase(estimated)
$221,238
- Florida
- Escambia County
- Pensacola
- 32506
- 6997 Weatherwood Dr
Nearby cities
Nearby neighborhoods
Nearby zip codes
Other Pensacola Topics
