Welcome to your dream home in Groveland, FL! This stunning 5-bedroom residence, nestled in the tranquil Trinity Lakes community, offers a perfect blend of luxury and convenience. As you step inside, you're greeted by the spacious and inviting living room, seamlessly connected to the modern kitchen and dining area, creating an ideal space for entertaining family and friends. The open staircase leads upstairs to the well-appointed bedrooms, bathrooms, and a convenient laundry room, providing both comfort and functionality. Situated across from the community center, you'll have easy access to all the amenities Trinity Lakes has to offer, including a sparkling pool and a vibrant lakeside park with a dock and waterfront pavilion. Plus, the clubhouse features a resort-style zero-entry pool with a splash pad and a contemporary fitness center, ensuring endless opportunities for relaxation and recreation. For added convenience, this home boasts a bedroom/office on the first floor, perfect for those who work from home or need a flexible living space. Additionally, the garage entrance features a unique launch zone, designed to keep all your essentials organized and easily accessible, plus storage room under stairs. Outside, the corner lot provides privacy and plenty of space for outdoor enjoyment. Consider fencing the yard for added security and peace of mind, available for an additional $3800. Fiber internet available and connectivity to electric car. Trinity Lakes offers a modern, amenity-rich lifestyle, with scenic walking trails and a playground for the little ones. And with its proximity to Florida’s Turnpike, you're just 30 minutes away from all that Orlando has to offer. Experience the High Performance Life with our responsibly designed homes, featuring money-saving innovation, home automation technology supported by our partnership with Apple®, and a commitment to sustainability. Live your best life at Trinity Lakes—sign up today to receive the latest community information and make this your forever home!
Sold for $410,000
$410,000
6997 Wilson Pasture Ave, Groveland, FL 34736
5beds
2,008sqft
Single Family Residence
Built in 2023
7,051 Square Feet Lot
$404,200 Zestimate®
$204/sqft
$2,629 Estimated rent
Home value
$404,200
$384,000 - $424,000
$2,629/mo
Zestimate® history
Owner options
List your home for rent
$2,629/mo
Rent Zestimate®
Find your next renter with Zillow Rental Manager. Plus, with online applications, you can quickly screen prospective tenants – for free.
$2,629/mo
Rent Zestimate®
Refinance and save
$2,866/mo
Est. payment
Refinancing to a lower rate could help reduce your monthly payments and save thousands over the life of the loan.
$2,866/mo
Est. payment
Explore your selling options
Work with a Zillow partner agent
Leverage their expertise and Zillow's premium Showcase listings to get your home seen by more buyers.
Get startedList with your own agent
Get your home in front of millions of buyers by listing it on Zillow.
Learn how to do itSell it yourself
Take full control of how buyers see your home on Zillow by listing For Sale by Owner (FSBO).
List your homeWhat's special
Zillow last checked:
Listing updated:
Listed by:
Lili Whittington 954-235-4766,
EXP REALTY LLC 888-883-8509
Bought with:
Dale Odom, 686642
MICKI BLACKBURN REALTY
Source: Stellar MLS,MLS#: G5080811 Originating MLS: Sarasota - Manatee
Originating MLS: Sarasota - Manatee
Facts & features
Interior
Bedrooms & bathrooms
- Bedrooms: 5
- Bathrooms: 3
- Full bathrooms: 2
- 1/2 bathrooms: 1
Rooms
- Room types: Den/Library/Office
Primary bedroom
- Features: Walk-In Closet(s)
- Level: Second
- Dimensions: 13x13
Bedroom 2
- Features: Built-in Closet
- Level: Second
- Dimensions: 11x11.6
Bedroom 3
- Features: Built-in Closet
- Level: Second
- Dimensions: 10x10
Bedroom 4
- Features: Built-in Closet
- Level: Second
- Dimensions: 10x11
Den
- Level: First
- Dimensions: 13x10
Dining room
- Level: First
- Dimensions: 14x9
Kitchen
- Features: Breakfast Bar, Pantry
- Level: First
- Dimensions: 14x9
Living room
- Level: First
- Dimensions: 15x16
Heating
- Central, Heat Pump
Cooling
- Central Air
Appliances
- Included: Dishwasher, Disposal, Microwave, Range, Refrigerator
- Laundry: Inside, Laundry Room, Upper Level
Features
- Ceiling Fan(s), High Ceilings, Open Floorplan, PrimaryBedroom Upstairs, Solid Wood Cabinets, Stone Counters, Tray Ceiling(s), Walk-In Closet(s)
- Flooring: Carpet, Laminate
- Doors: Sliding Doors
- Windows: Blinds, Window Treatments
- Has fireplace: No
Interior area
- Total structure area: 2,508
- Total interior livable area: 2,008 sqft
Property
Parking
- Total spaces: 2
- Parking features: Driveway
- Attached garage spaces: 2
- Has uncovered spaces: Yes
- Details: Garage Dimensions: 19x20
Features
- Levels: Two
- Stories: 2
- Exterior features: Sidewalk
- Pool features: In Ground
Lot
- Size: 7,051 Square Feet
- Residential vegetation: Trees/Landscaped
Details
- Parcel number: 052225010000024200
- Special conditions: None
Construction
Type & style
- Home type: SingleFamily
- Architectural style: Contemporary
- Property subtype: Single Family Residence
Materials
- Stucco, Wood Frame
- Foundation: Slab
- Roof: Shingle
Condition
- New construction: No
- Year built: 2023
Details
- Builder model: Destine
Utilities & green energy
- Sewer: Public Sewer
- Water: Public
- Utilities for property: Cable Available, Electricity Connected, Phone Available, Sewer Connected, Water Connected
Community & HOA
Community
- Features: Clubhouse, Dog Park, Fitness Center, Park, Playground, Pool
- Pet fee: $0 monthly
- Subdivision: TRINITY LAKES PH 1 & 2
HOA
- Has HOA: Yes
- Amenities included: Clubhouse, Fitness Center, Playground, Pool, Recreation Facilities
- Services included: Community Pool
- HOA fee: $83 monthly
- HOA name: Leland Management/Frank Pine
- HOA phone: 407-550-6707
Location
- Region: Groveland
Financial & listing details
- Price per square foot: $204/sqft
- Tax assessed value: $339,815
- Annual tax amount: $1,824
- Date on market: 4/14/2024
- Cumulative days on market: 99 days
- Listing terms: Cash,Conventional,FHA,VA Loan
- Ownership: Fee Simple
- Total actual rent: 0
- Electric utility on property: Yes
- Road surface type: Paved
Price history
| Date | Event | Price |
|---|---|---|
| 8/27/2024 | Sold | $410,000-3.1%$204/sqft |
Source:  Stellar MLS #G5080811 Report a problem Stellar MLS #G5080811 Report a problem | ||
| 7/24/2024 | Pending sale | $423,000$211/sqft |
Source: Stellar MLS #G5080811 Report a problem | ||
| 7/9/2024 | Price change | $423,000-1.6%$211/sqft |
Source: Stellar MLS #G5080811 Report a problem | ||
| 6/12/2024 | Price change | $429,999-1.1%$214/sqft |
Source: Stellar MLS #G5080811 Report a problem | ||
| 5/8/2024 | Price change | $434,900-0.9%$217/sqft |
Source: Stellar MLS #G5080811 Report a problem | ||
| 4/14/2024 | Listed for sale | $439,000+8.4%$219/sqft |
Source: Stellar MLS #G5080811 Report a problem | ||
| 8/24/2023 | Sold | $405,000+539.8%$202/sqft |
Source: Public Record Report a problem | ||
| 11/29/2022 | Sold | $63,300$32/sqft |
Source: Public Record Report a problem | ||
Public tax history
| Year | Property taxes | Tax assessment |
|---|---|---|
| 2025 | $4,040 -37.6% | $193,735 -43% |
| 2024 | $6,471 +254.8% | $339,815 +655.1% |
| 2023 | $1,824 +0.5% | $45,000 |
| 2022 | $1,814 +0.8% | $45,000 |
| 2021 | $1,799 | $45,000 |
Find assessor info on the county website
Neighborhood: 34736
Nearby homes
- $446,4004 bd2 ba2.6k sqft1844 Church Lake St, Groveland, FL 34736Off Market
- $395,0004 bd2 ba1.8k sqft1807 Ross Hammock Ave, Groveland, FL 34736Sold

- $394,9004 bd2 ba1.8k sqft1840 Church Lake St, Groveland, FL 34736Sold
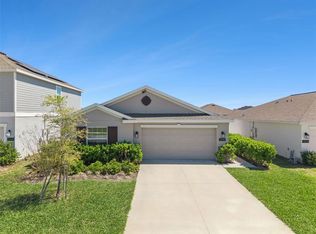
- $385,4004 bd2 ba1.9k sqft1836 Church Lake St, Groveland, FL 34736Off Market
- $357,5004 bd2 ba1.5k sqft1854 Church Lake St, Groveland, FL 34736Sold
- $433,6004 bd2 ba2.1k sqft1803 Ross Hammock Ave, Groveland, FL 34736Sold
- $363,6754 bd2 ba1.5k sqft1825 Ross Hammock Ave, Groveland, FL 34736Sold
- $419,9904 bd2 ba1.8k sqft1812 Ross Hammock Ave, Groveland, FL 34736Sold
Nearby schools
GreatSchools rating
- 2/10Groveland Elementary SchoolGrades: PK-5Distance: 3.8 mi
- 4/10Gray Middle SchoolGrades: 6-8Distance: 3.7 mi
- 4/10South Lake High SchoolGrades: 9-12Distance: 2.7 mi
Get a cash offer in 3 minutes
Find out how much your home could sell for in as little as 3 minutes with a no-obligation cash offer.
Estimated market value
$404,200
Get a cash offer in 3 minutes
Find out how much your home could sell for in as little as 3 minutes with a no-obligation cash offer.
Estimated market value
$404,200
- Florida
- Lake County
- Groveland
- 34736
- 6997 Wilson Pasture Ave
Nearby cities
Nearby zip codes
Other Groveland Topics
