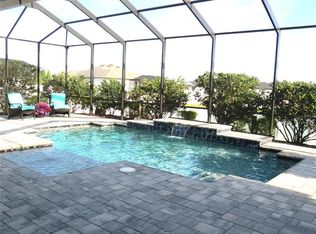
Stunning Tapia home in a gated community, upgraded home featuring elegant tile flooring throughout and a thoughtfully designed open layout. The kitchen showcases granite countertops, farm style sink, stainless steel appliances, a custom wine and coffee station, dual pantries, and additional storage beneath the island - perfect for both everyday living and entertaining. The home offers spacious walk-in closets, a bonus room or private office near the front entry, a beautifully appointed walk-in glass shower and Garden Tub. Enjoy added comfort with a heated electric fireplace and remote-controlled living room blinds. The three-car garage includes epoxy flooring, overhead storage racks, and a 220V outlet - ideal for EV charging or workshop use. A functional laundry room with utility sink adds convenience. Step outside through the multi slide patio doors to resort-style living with a heated swimming pool, child safety fence and alarms, paver driveway, vinyl fencing, automated sprinkler system and no direct back neighbors. This home blends modern luxury, functionality, and peace of mind in every detail. Additional highlights include front shutter windows. The home is conveniently located near major amenities including Publix, VA facilities, Sam’s Club, and a new hospital currently under construction, offering excellent future value.
Sold for $760,000
$760,000
6998 BENTRIDGE DRIVE, LAKELAND, FL 33813
4beds
2,621sqft
Single Family Residence
Built in 2024
0.26 Acres Lot
$754,600 Zestimate®
$290/sqft
$4,107 Estimated rent
Home value
$754,600
$694,000 - $823,000
$4,107/mo
Zestimate® history
Owner options
List your home for rent
$4,107/mo
Rent Zestimate®
Find your next renter with Zillow Rental Manager. Plus, with online applications, you can quickly screen prospective tenants – for free.
$4,107/mo
Rent Zestimate®
Refinance and save
$5,134/mo
Est. payment
Refinancing to a lower rate could help reduce your monthly payments and save thousands over the life of the loan.
$5,134/mo
Est. payment
Explore your selling options
Work with a Zillow partner agent
Leverage their expertise and Zillow's premium Showcase listings to get your home seen by more buyers.
Get startedList with your own agent
Get your home in front of millions of buyers by listing it on Zillow.
Learn how to do itSell it yourself
Take full control of how buyers see your home on Zillow by listing For Sale by Owner (FSBO).
List your homeWhat's special
Heated electric fireplaceThree-car garageGranite countertopsFarm style sinkAutomated sprinkler systemDual pantriesGarden tub
Zillow last checked:
Listing updated:
Listed by:
Casey Altman 813-363-5921,
CENTURY 21 CIRCLE 813-643-0054
Bought with:
Melissa Frederick, 3587655
DREAM REALTY GROUP
Source: Stellar MLS,MLS#: TB8461007 Originating MLS: Suncoast Tampa
Originating MLS: Suncoast Tampa
Facts & features
Interior
Bedrooms & bathrooms
- Bedrooms: 4
- Bathrooms: 3
- Full bathrooms: 3
Rooms
- Room types: Bonus Room, Den/Library/Office
Primary bedroom
- Features: Walk-In Closet(s)
- Level: First
- Area: 238 Square Feet
- Dimensions: 17x14
Bonus room
- Features: No Closet
- Level: First
- Area: 144 Square Feet
- Dimensions: 12x12
Dining room
- Features: No Closet
- Level: First
- Area: 132 Square Feet
- Dimensions: 12x11
Kitchen
- Features: Kitchen Island, No Closet
- Level: First
- Area: 247 Square Feet
- Dimensions: 13x19
Living room
- Features: No Closet
- Level: First
- Area: 247 Square Feet
- Dimensions: 13x19
Heating
- Central
Cooling
- Central Air
Appliances
- Included: Convection Oven, Cooktop, Dishwasher, Disposal, Electric Water Heater, Exhaust Fan, Microwave, Range, Range Hood, Refrigerator
- Laundry: Inside, Laundry Room
Features
- Ceiling Fan(s), Eating Space In Kitchen, Solid Surface Counters, Solid Wood Cabinets, Thermostat
- Flooring: Carpet, Ceramic Tile
- Doors: Sliding Doors
- Has fireplace: Yes
- Fireplace features: Electric
Interior area
- Total structure area: 3,232
- Total interior livable area: 2,621 sqft
Property
Parking
- Total spaces: 3
- Parking features: Garage - Attached
- Attached garage spaces: 3
Features
- Levels: One
- Stories: 1
- Patio & porch: Front Porch, Patio, Rear Porch, Screened
- Exterior features: Irrigation System, Private Mailbox, Rain Gutters, Sidewalk
- Has private pool: Yes
- Pool features: Child Safety Fence, Gunite, Heated, In Ground, Lighting, Salt Water, Screen Enclosure
- Fencing: Vinyl
- Has view: Yes
- View description: Pool
Lot
- Size: 0.26 Acres
Details
- Parcel number: 242922287531001880
- Special conditions: None
Construction
Type & style
- Home type: SingleFamily
- Property subtype: Single Family Residence
Materials
- Concrete, Stucco
- Foundation: Slab
- Roof: Shingle
Condition
- New construction: No
- Year built: 2024
Details
- Builder model: THE CAMERON II
- Builder name: TAPIA Construction
Utilities & green energy
- Sewer: Public Sewer
- Water: Public
- Utilities for property: BB/HS Internet Available, Electricity Connected, Public, Water Connected
Community & HOA
Community
- Security: Gated Community, Security System, Smoke Detector(s)
- Pet fee: $0 monthly
- Senior community: Yes
- Subdivision: TREYMONT PH 2
HOA
- Has HOA: Yes
- Amenities included: Gated, Playground
- HOA fee: $38 monthly
- HOA name: Joyce Martelli
- HOA phone: 863-940-2863
Location
- Region: Lakeland
Financial & listing details
- Price per square foot: $290/sqft
- Tax assessed value: $550,579
- Annual tax amount: $7,404
- Date on market: 1/15/2026
- Cumulative days on market: 20 days
- Listing terms: Cash,Conventional,FHA,VA Loan
- Ownership: Fee Simple
- Total actual rent: 0
- Electric utility on property: Yes
- Road surface type: Asphalt
Price history
| Date | Event | Price |
|---|---|---|
| 3/5/2026 | Sold | $760,000-2.6%$290/sqft |
Source:  Stellar MLS #TB8461007 Report a problem Stellar MLS #TB8461007 Report a problem | ||
| 2/5/2026 | Pending sale | $780,000$298/sqft |
Source: Stellar MLS #TB8461007 Report a problem | ||
| 1/15/2026 | Listed for sale | $780,000+2.6%$298/sqft |
Source: Stellar MLS #TB8461007 Report a problem | ||
| 2/27/2024 | Sold | $760,000$290/sqft |
Source: Public Record Report a problem | ||
Public tax history
| Year | Property taxes | Tax assessment |
|---|---|---|
| 2025 | $6,534 +547.2% | $550,579 +605.9% |
| 2024 | $1,010 +5.4% | $78,000 +6.8% |
| 2023 | $958 +347.9% | $73,000 +353.5% |
| 2022 | $214 | $16,097 |
Find assessor info on the county website
Neighborhood: 33813
Nearby homes
- $725,0004 bd3 ba2.4k sqft6990 Bentridge Dr, Lakeland, FL 33813Sold
- $677,2004 bd3 ba2.6k sqft7006 Bentridge Dr, Lakeland, FL 33813Off Market
- $697,0004 bd3 ba2.6k sqft7014 Bentridge Dr, Lakeland, FL 33813Off Market
- $5,3004 bd2 ba2.2k sqft6980 Bentridge Dr, Lakeland, FL 33813For Rent

- $570,0003 bd2 ba2.2k sqft6997 Bentridge Dr, Lakeland, FL 33813Sold
- $695,0004 bd3 ba2.2k sqft7005 Bentridge Dr, Lakeland, FL 33813Sold
- $554,9003 bd3 ba2k sqft7021 Bentridge Dr, Lakeland, FL 33813Sold
- $579,9004 bd3 ba2.2k sqft7013 Bentridge Dr, Lakeland, FL 33813For Sale
Nearby schools
GreatSchools rating
- 8/10Valleyview Elementary SchoolGrades: PK-5Distance: 1 mi
- 4/10Lakeland Highlands Middle SchoolGrades: 6-8Distance: 3.8 mi
- 5/10George W. Jenkins Senior High SchoolGrades: 9-12Distance: 1.5 mi
Schools provided by the listing agent
- Elementary: Valleyview Elem
Source: Stellar MLS. This data may not be complete. We recommend contacting the local school district to confirm school assignments for this home.
Get a cash offer in 3 minutes
Find out how much your home could sell for in as little as 3 minutes with a no-obligation cash offer.
Estimated market value
$754,600
Get a cash offer in 3 minutes
Find out how much your home could sell for in as little as 3 minutes with a no-obligation cash offer.
Estimated market value
$754,600
- Florida
- Polk County
- Lakeland
- 33813
- 6998 BENTRIDGE DRIVE
Nearby cities
Nearby neighborhoods
Nearby zip codes
Other Lakeland Topics
