Skip main navigation
Closed
  • $270,000

    6998 Citation St, York, SC 29745

    3beds
    1,145sqft
    Manufactured Home
    Built in 1994
    1.89 Acres Lot
    $289,200 Zestimate®
    $236/sqft
    $1,668 Estimated rent

    Home value

    $289,200

    $269,000 - $309,000

    $1,668/mo

    Zestimate® history
    Loading
    Loading...

    Owner options

    List your home for rent

    $1,668/mo

    Rent Zestimate®

    Find your next renter with Zillow Rental Manager. Plus, with online applications, you can quickly screen prospective tenants – for free.

    Learn more

    $1,668/mo

    Rent Zestimate®

    Refinance and save

    $1,568/mo

    Est. payment

    Refinancing to a lower rate could help reduce your monthly payments and save thousands over the life of the loan.

    See today's rates

    $1,568/mo

    Est. payment

    Explore your selling options

    Work with a Zillow partner agent

    Leverage their expertise and Zillow's premium Showcase listings to get your home seen by more buyers.

    Get started

    List with your own agent

    Get your home in front of millions of buyers by listing it on Zillow.

    Learn how to do it

    Sell it yourself

    Take full control of how buyers see your home on Zillow by listing For Sale by Owner (FSBO).

    List your home

    What's special

    Lush wooded surroundingsExpansive patioClear landscapesSpacious patioPicturesque retreatPeaceful neighborhoodNatural beauty
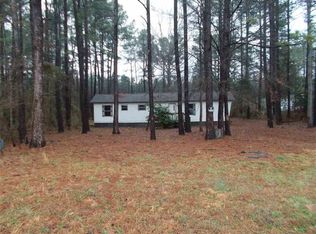
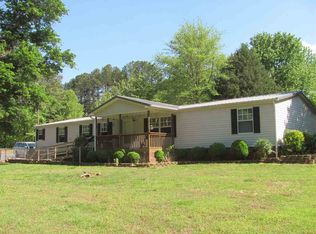
    Welcome to your serene retreat nestled in a peaceful neighborhood! This meticulously maintained home boasts a spacious patio offering breathtaking views of both clear landscapes and lush wooded surroundings. Inside, discover a meticulously maintained residence featuring three bedrooms and two full bathrooms. Whether you're savoring a morning coffee with the sunrise or hosting al fresco gatherings with loved ones, this expansive patio provides the perfect backdrop for every occasion. Escape the hustle and bustle of the city and embrace the tranquility of this quiet neighborhood. With its harmonious blend of natural beauty and well-maintained charm, this home offers a rare opportunity to experience peaceful living at its finest. Don't miss out on the chance to make this picturesque retreat your own. Schedule your showing today!

    Zillow last checked:

    Listing updated:

    Listing Provided by:

    Ibeth Greer ivycgreer@gmail.com,

    Akin Realty LLC,

    Carolina Bonilla,

    Akin Realty LLC

    Bought with:

    Adrienne LaFar

    RE/MAX Executive

    Source: Canopy MLS as distributed by MLS GRID,MLS#: 4129003MLS Logo

    Facts & features

    Interior

    Bedrooms & bathrooms
    • Bedrooms: 3
    • Bathrooms: 2
    • Full bathrooms: 2
    • Main level bedrooms: 3
    Primary bedroom
    • Features: Walk-In Closet(s)
    • Level: Main
    • Area: 159.77 Square Feet
    • Dimensions: 14' 5" X 11' 1"
    Primary bedroom
    • Features: Walk-In Closet(s)
    • Level: Main
    • Area: 159.77 Square Feet
    • Dimensions: 14' 5" X 11' 1"
    Bedroom s
    • Level: Main
    • Area: 103.62 Square Feet
    • Dimensions: 11' 0" X 9' 5"
    Bedroom s
    • Level: Main
    • Area: 120.99 Square Feet
    • Dimensions: 11' 1" X 10' 11"
    Bathroom full
    • Features: Walk-In Closet(s)
    • Level: Main
    • Area: 56.29 Square Feet
    • Dimensions: 11' 1" X 5' 1"
    Bathroom full
    • Level: Main
    • Area: 32.43 Square Feet
    • Dimensions: 7' 1" X 4' 7"
    Dining area
    • Level: Main
    • Area: 72.38 Square Feet
    • Dimensions: 11' 0" X 6' 7"
    Kitchen
    • Level: Main
    • Area: 143.15 Square Feet
    • Dimensions: 12' 11" X 11' 1"
    Laundry
    • Level: Main
    • Area: 39.06 Square Feet
    • Dimensions: 7' 0" X 5' 7"
    Living room
    • Level: Main
    • Area: 232.68 Square Feet
    • Dimensions: 21' 0" X 11' 1"
    Other
    • Level: Main
    • Area: 28.74 Square Feet
    • Dimensions: 7' 10" X 3' 8"
    Heating
    • Central, Electric, Heat Pump
    Cooling
    • Central Air, Electric
    Appliances
    • Included: Dishwasher, Electric Range, Electric Water Heater
    • Laundry: Electric Dryer Hookup, Inside, Laundry Room
    Features
    • Flooring: Carpet, Vinyl
    • Basement: Storage Space
    Interior area
    • Total structure area: 1,145
    • Total interior livable area: 1,145 sqft
    • Finished area above ground: 1,145
    • Finished area below ground: 0

    Property

    Parking
    • Total spaces: 2
    • Parking features: Driveway, Other - See Remarks
    • Garage spaces: 2
    • Has uncovered spaces: Yes
    Features
    • Levels: One
    • Stories: 1
    • Patio & porch: Deck, Porch
    • Fencing: Privacy
    Lot
    • Size: 1.89 Acres
    • Dimensions: 331.43*221.78*328.12*220.95
    • Features: Cleared, Level, Wooded
    Details
    • Additional structures: Shed(s)
    • Parcel number: 4520000058
    • Zoning: RC-II
    • Special conditions: Standard

    Construction

    Type & style
    • Home type: MobileManufactured
    • Property subtype: Manufactured Home
    Materials
    • Vinyl
    • Foundation: Crawl Space
    • Roof: Aluminum,Shingle
    Condition
    • New construction: No
    • Year built: 1994

    Utilities & green energy

    • Sewer: Septic Installed
    • Water: Shared Well

    Community & neighborhood

    Community
    • Community features: None
    Location
    • Region: York
    • Subdivision: None

    Other

    Other facts
    • Listing terms: Cash,Conventional,FHA,FMHA,Nonconforming Loan,USDA Loan
    • Road surface type: Gravel, Paved

    Price history

    DateEventPrice
    5/10/2024Sold$270,000$236/sqft
    Source: Canopy MLS as distributed by MLS GRID #4129003 Report a problem
    4/18/2024Listed for sale$270,000+109%$236/sqft
    Source: Canopy MLS as distributed by MLS GRID #4129003 Report a problem
    6/17/2020Sold$129,200-4.2%$113/sqft
    Source: Canopy MLS as distributed by MLS GRID #3600846 Report a problem
    4/15/2020Pending sale$134,900$118/sqft
    Source: Keller Williams Realty Fort Mill #3600846 Report a problem
    4/2/2020Price change$134,900-0.1%$118/sqft
    Source: Keller Williams Fort Mill #3600846 Report a problem
    3/13/2020Pending sale$135,000$118/sqft
    Source: Keller Williams Realty Fort Mill #3600846 Report a problem
    3/11/2020Listed for sale$135,000+275%$118/sqft
    Source: Keller Williams Fort Mill #3600846 Report a problem
    1/21/2020Sold$36,000+31.1%$31/sqft
    Source: Public Record Report a problem
    6/23/2016Sold$27,458-36.1%$24/sqft
    Source: Public Record Report a problem
    4/30/2001Sold$43,000$38/sqft
    Source: Public Record Report a problem

    Public tax history

    YearProperty taxesTax assessment
    2025$6,723 +631.9%$15,300 +186.7%
    2024$919 -2%$5,337
    2023$938 -0.3%$5,337
    2022$940 +158.4%$5,337
    2021$364 $5,337 +200.2%
    2020-- $1,778 -0.1%
    2019-- $1,780
    2018-- $1,780 -33.3%
    2017$279 $2,670
    2016$279 $2,670 +50%
    2014$279 $1,780 -2.2%
    2013$279 $1,820
    2012-- $1,820 -3.2%
    2010-- $1,880
    2009-- $1,880
    2008-- $1,880
    2007-- $1,880
    2006-- $1,880 +37%
    2005-- $1,372
    2004-- $1,372
    2003-- $1,372
    2002-- $1,372 +39%
    2000-- $987

    Find assessor info on the county website

    Neighborhood: 29745

    Nearby schools

    GreatSchools rating
    Schools provided by the listing agent
    • Elementary: Hunter Street
    • Middle: York
    • High: York Comprehensive

    Source: Canopy MLS as distributed by MLS GRID. This data may not be complete. We recommend contacting the local school district to confirm school assignments for this home.

    Get a cash offer in 3 minutes
    Find out how much your home could sell for in as little as 3 minutes with a no-obligation cash offer.
    Estimated market value
    $289,200
    Get a cash offer in 3 minutes
    Find out how much your home could sell for in as little as 3 minutes with a no-obligation cash offer.
    Estimated market value
    $289,200