Step into a rare piece of Texas history with this beautifully restored 1942 historic estate on 6.802 acres at the former WWII Naval Blimp Base. Once the Chief Surgeon's residence, this unique home blends timeless character with thoughtful updates. Per the previous owner, the home was renovated down to the studs while preserving its original craftsmanship. Original wood floors remain throughout many living areas, and the upstairs bath features its original honeycomb tile. Offering 4 bedrooms and 3.5 baths, the home is framed by two oak trees that are over 100 years old and eligible for registration. Enjoy city utilities, no mandatory HOA, easy access to I-45 South, and nearby shopping and dining. For added peace of mind, the home did not flood during Hurricane Ike (2008) or Hurricane Harvey (2017). Don't miss this rare opportunity to own a truly remarkable historic property.
Pending
Price cut: $59K (9/15)
$739,999
6998 Commander Roland Dr, Hitchcock, TX 77563
4beds
2,952sqft
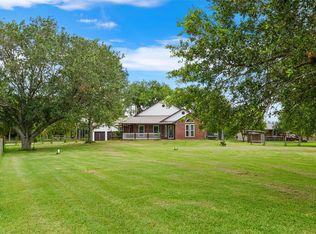
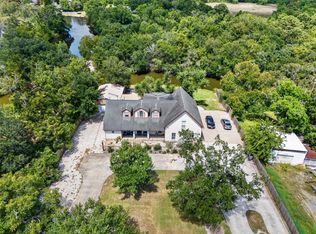
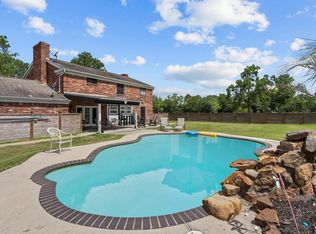
Single Family Residence
Built in 1942
6.8 Acres Lot
$706,200 Zestimate®
$251/sqft
$-- HOA
What's special
- 49 days
- 342
- 23
Zillow last checked:
Listing updated:
Listed by:
Kristine Perez TREC #0662577 713-907-1956,
AEA Realty, LLC
Source: HAR,MLS#: 74755338
Facts & features
Interior
Bedrooms & bathrooms
- Bedrooms: 4
- Bathrooms: 4
- Full bathrooms: 3
- 1/2 bathrooms: 1
Rooms
- Room types: Utility Room
Primary bedroom
- Level: Second
- Area: 228
- Dimensions: 12x19
Bedroom
- Level: First
- Area: 132
- Dimensions: 11x12
Bedroom
- Level: Second
- Area: 182
- Dimensions: 13x14
Bedroom
- Level: Second
- Area: 162
- Dimensions: 9x18
Other
- Level: First
- Area: 45
- Dimensions: 5x9
Other
- Level: First
- Area: 35
- Dimensions: 5x7
Other
- Level: First
- Area: 65
- Dimensions: 5x13
Other
- Level: First
- Area: 36
- Dimensions: 6x6
Other
- Level: Second
- Area: 72
- Dimensions: 8x9
Breakfast
- Level: First
- Area: 136
- Dimensions: 17x8
Kitchen
- Level: First
- Area: 238
- Dimensions: 14x17
Living room
- Level: First
- Area: 312
- Dimensions: 13x24
Primary bath
- Level: Second
- Area: 30
- Dimensions: 5x6
Sunroom
- Level: First
- Area: 340
- Dimensions: 17x20
Utility room
- Level: First
- Area: 189
- Dimensions: 9x21
Heating
- Electric
Cooling
- Ceiling Fan(s), Electric
Appliances
- Included: Disposal, Convection Oven, Electric Oven, Microwave, Electric Cooktop, Dishwasher
- Laundry: Electric Dryer Hookup, Washer Hookup
Features
- Crown Molding, Formal Entry/Foyer, 1 Bedroom Down - Not Primary BR, 3 Bedrooms Up, Primary Bed - 2nd Floor
- Flooring: Wood
- Windows: Insulated/Low-E windows
- Number of fireplaces: 1
- Fireplace features: Wood Burning
Interior area
- Total structure area: 2,952
- Total interior livable area: 2,952 sqft
Video & virtual tour
Property
Parking
- Total spaces: 2
- Parking features: No Garage, Attached Carport
- Carport spaces: 2
Features
- Stories: 2
- Patio & porch: Covered, Patio/Deck, Porch
- Exterior features: Side Yard
- Fencing: Partial
Lot
- Size: 6.8 Acres
- Features: Back Yard, Cleared, Wooded, 5 Up to 10 Acres
Details
- Additional structures: Shed(s)
- Parcel number: 004800230013000
Construction
Type & style
- Home type: SingleFamily
- Architectural style: Traditional
- Property subtype: Single Family Residence
Materials
- Batts Insulation, Brick, Cement Siding, Wood Siding
- Foundation: Block & Beam
- Roof: Other
Condition
- New construction: No
- Year built: 1942
Utilities & green energy
- Sewer: Public Sewer
- Water: Public
Green energy
- Energy efficient items: Attic Vents, Thermostat, Exposure/Shade
Community & HOA
Community
- Subdivision: Altma Loma Outlots
Location
- Region: Hitchcock
Financial & listing details
- Price per square foot: $251/sqft
- Tax assessed value: $416,088
- Annual tax amount: $9,282
- Date on market: 8/6/2026
- Listing terms: Cash,Conventional,FHA,Texas Veterans Land Board,VA Loan
- Exclusions: Fridge In Kitchen, Washer & Dryer, Microwave Sitting On Kitchen Counter
- Ownership: Full Ownership
- Road surface type: Asphalt
Estimated market value
$706,200
$671,000 - $742,000
$4,238/mo
Price history
| Date | Event | Price |
|---|---|---|
| 9/21/2026 | Pending sale | $739,999$251/sqft |
Source:  HAR #74755338 Report a problem HAR #74755338 Report a problem | ||
| 9/15/2026 | Price change | $739,999-7.4%$251/sqft |
Source: HAR #74755338 Report a problem | ||
| 8/22/2026 | Price change | $799,000-4.8%$271/sqft |
Source: HAR #74755338 Report a problem | ||
| 8/6/2026 | Listed for sale | $839,000+126.8%$284/sqft |
Source: HAR #74755338 Report a problem | ||
| 9/3/2018 | Listing removed | $370,000$125/sqft |
Source: Berkshire Hathaway HomeService #57556981 Report a problem | ||
| 8/9/2018 | Price change | $370,000-14.9%$125/sqft |
Source: Berkshire Hathaway HomeService #57556981 Report a problem | ||
| 8/2/2018 | Pending sale | $435,000$147/sqft |
Source: Berkshire Hathaway HomeService #57556981 Report a problem | ||
| 4/27/2018 | Price change | $435,000+3.6%$147/sqft |
Source: Berkshire Hathaway HomeService #57556981 Report a problem | ||
| 10/6/2017 | Listed for sale | $420,000$142/sqft |
Source: Gulf Coast, REALTORS #39871944 Report a problem | ||
Public tax history
| Year | Property taxes | Tax assessment |
|---|---|---|
| 2025 | $4,209 +3.1% | $416,088 +4% |
| 2024 | $4,082 +3.8% | $400,000 |
| 2023 | $3,933 -6% | $400,000 -3% |
| 2022 | $4,186 +3% | $412,500 +1.6% |
| 2021 | $4,064 -2.1% | $406,186 +10% |
| 2020 | $4,152 +56% | $369,260 -0.2% |
| 2019 | $2,661 -51.7% | $370,000 +58.2% |
| 2018 | $5,505 | $233,830 |
| 2017 | $5,505 +11.6% | $233,830 +0% |
| 2016 | $4,934 +127.9% | $233,810 |
| 2015 | $2,164 +4.4% | $233,810 +29.2% |
| 2014 | $2,073 | $180,970 |
| 2013 | -- | $180,970 |
| 2012 | -- | $180,970 |
| 2011 | -- | $180,970 |
| 2010 | -- | $180,970 +17.7% |
| 2009 | -- | $153,770 |
| 2008 | -- | $153,770 |
| 2007 | -- | $153,770 |
| 2006 | -- | $153,770 |
| 2005 | -- | $153,770 |
| 2004 | -- | $153,770 |
| 2003 | -- | $153,770 +34% |
| 2002 | -- | $114,740 |
| 2001 | -- | $114,740 |
Find assessor info on the county website
Monthly payment
Est. payment
Payment breakdown
Explore the cost of this home by adjusting the details. Changes won't be saved.Climate risks
Neighborhood: 77563
Nearby schools
Schools provided by the listing agent
- Elementary: Dan J Kubacak Elementary School
- Middle: Santa Fe Junior High School
- High: Santa Fe High School
Source: HAR. This data may not be complete. We recommend contacting the local school district to confirm school assignments for this home.
Similar homes
- $639,9993 bd2 ba1.7k sqft7460 Commander Roland Dr, Hitchcock, TX 77563For Sale
 MLS ID #21051439, Lynne LaQue, UTR TEXAS, REALTORS. HAR
 - $689,9994 bd5 ba3.3k sqft6310 Wickwillow Ln, Alvin, TX 77511For Sale
 MLS ID #51353474, Amanda Lister, Living Vogue Real Estate. HAR
 - $630,0005 bd4 ba3.3k sqft8618 Highway 6, Hitchcock, TX 77563For Sale
 MLS ID #80824370, Jay Linh Phan, Keller Williams Signature. HAR
 - $699,0005 bd5 ba2.8k sqft7009 Avenue R, Santa Fe, TX 77510For Sale
 MLS ID #3965458, Monica Rojas, Call It Closed Int'l Realty. HAR
