Welcome home to this immaculate & relaxing oasis. Neutral tones are found throughout the home with a layout perfect for intimate or large gatherings. The kitchen is white with bullnose granite & new stainless appliances. The warm open concept in the kitchen looks onto the family room & informal eating area. Tons of large windows let the natural light in. The spacious laundry room can serve as a butlers pantry complete with a window, sink & desk area. New tankless water heater. The main bedroom has 2 large walk-in closets, a large sitting area, trayed ceiling & a door that opens to the covered lanai. The private backyard & has ROOM FOR A POOL. The den & other bedroom have a Jack & Jill bathroom that connects for functionality & privacy for guests. ACTIVE ADULT tons of amenities more.. Valencia Pointe is convenient to shopping (walk to shopping and some restaurants), medical, transportation, Atlantic Avenue, and 15 minute drive to the beach. The tree-lined community has walking and biking trails, and places to sit around the lake and enjoy the view. The main clubhouse has a theatre with comfortable seating where shows come throughout the year, there are several busy card rooms, a poker room, billiards room & arts and crafts. The gym has top of the line cardio, machine weights and free weights. The cafe has inside seating & covered & screened outside seating. There is competitive har-tru tennis & Pickleball as well as 2 bocce courts. There is a resort-style pool, a resistance pool and hot tub.
UPGRADES: extended 2 ft garage, Plantation Shutters, tile on diagonal, Accordion shutters, glass above front door impact, AC with HEPA filter, huge built-out laundry room with sink, new SS appliances, new tankless water heater.
Buyers or Buyers rep to verify all information contained herein.
Sold for $695,000
$695,000
6998 Great Falls Circle, Boynton Beach, FL 33437
3beds
2,477sqft
Single Family Residence
Built in 2006
8,438 Square Feet Lot
$725,500 Zestimate®
$281/sqft
$4,816 Estimated rent
Home value
$725,500
$689,000 - $762,000
$4,816/mo
Zestimate® history
Owner options
List your home for rent
$4,816/mo
Rent Zestimate®
Find your next renter with Zillow Rental Manager. Plus, with online applications, you can quickly screen prospective tenants – for free.
$4,816/mo
Rent Zestimate®
Refinance and save
$5,459/mo
Est. payment
Refinancing to a lower rate could help reduce your monthly payments and save thousands over the life of the loan.
$5,459/mo
Est. payment
Explore your selling options
Work with a Zillow partner agent
Leverage their expertise and Zillow's premium Showcase listings to get your home seen by more buyers.
Get startedList with your own agent
Get your home in front of millions of buyers by listing it on Zillow.
Learn how to do itSell it yourself
Take full control of how buyers see your home on Zillow by listing For Sale by Owner (FSBO).
List your homeWhat's special
Zillow last checked:
Listing updated:
Listed by:
Angela Kogan LLC 561-271-3799,
Kogan Estate Homes, Inc,
Adam P Kogan 561-577-0507,
Kogan Estate Homes, Inc
Bought with:
Eve Jacobs, 3391079
Berkshire Hathaway Florida Realty
Source: BeachesMLS,MLS#: R10918740 Originating MLS: BeachesMLS
Originating MLS: BeachesMLSFacts & features
Interior
Bedrooms & bathrooms
- Bedrooms: 3
- Bathrooms: 3
- Full bathrooms: 2
- 1/2 bathrooms: 1
- Main level bathrooms: 3
- Main level bedrooms: 3
Primary bedroom
- Level: Main
- Area: 300
- Dimensions: 20 X 15
Bedroom 2
- Level: Main
- Area: 143
- Dimensions: 13 X 11
Den
- Level: Main
- Area: 154
- Dimensions: 14 X 11
Dining room
- Level: Main
- Area: 168
- Dimensions: 14 X 12
Family room
- Level: Main
- Area: 304
- Dimensions: 19 X 16
Kitchen
- Level: Main
- Area: 168
- Dimensions: 14 X 12
Living room
- Level: Main
- Area: 255
- Dimensions: 17 X 15
Utility room
- Level: Main
- Area: 77
- Dimensions: 11 X 7
Heating
- Central, Electric
Cooling
- Central Air, Ceiling Fan(s), Electric
Appliances
- Included: Dryer, Dishwasher, Electric Range, Electric Water Heater, Disposal, Microwave, Refrigerator, Water Heater, Washer
- Laundry: Inside, Laundry Closet, Laundry Tub
Features
- Bathtub, Dual Sinks, Entrance Foyer, Garden Tub/Roman Tub, High Ceilings, Main Level Primary, Soaking Tub, Separate Shower, Bar, Walk-In Closet(s)
- Flooring: Carpet
- Windows: Blinds, Metal, Single Hung, Sliding
Interior area
- Total structure area: 3,311
- Total interior livable area: 2,477 sqft
Property
Parking
- Total spaces: 2
- Parking features: Attached, Garage, Garage Door Opener
- Attached garage spaces: 2
Features
- Levels: One
- Stories: 1
- Patio & porch: Covered, Patio, Porch, Screened
- Exterior features: Outdoor Living Area, Porch, Room For Pool
- Pool features: Association
- Has view: Yes
- View description: Garden
- Waterfront features: None
Lot
- Size: 8,438 Square Feet
- Features: Sprinklers Automatic, Sprinkler System, < 1/4 Acre
Details
- Parcel number: 00424527200005130
- Zoning: PUD
- Special conditions: Listed As-Is
Construction
Type & style
- Home type: SingleFamily
- Architectural style: Mediterranean
- Property subtype: Single Family Residence
Materials
- Block
- Roof: Spanish Tile
Condition
- Resale
- New construction: No
- Year built: 2006
Details
- Builder model: Palma III
- Builder name: GL Homes
Utilities & green energy
- Electric: 3 Phase
- Sewer: Public Sewer
- Water: Public
- Utilities for property: Cable Available, Sewer Available, Water Available
Community & HOA
Community
- Features: Home Owners Association, Gated, Property Manager On-Site, Street Lights, Sidewalks
- Security: Security System Owned, Security System, Gated with Guard, Gated Community
- Senior community: Yes
- Subdivision: VALENCIA POINTE 1
HOA
- Has HOA: Yes
- Amenities included: Bocce Court, Billiard Room, Cabana, Clubhouse, Fitness Center, Pickleball, Pool, Recreation Facilities, Restaurant, Spa/Hot Tub, Sidewalks, Tennis Court(s), Trail(s)
- Services included: Common Areas, Cable TV, Maintenance Grounds, Security, Internet
- HOA fee: $712 monthly
Location
- Region: Boynton Beach
Financial & listing details
- Price per square foot: $281/sqft
- Tax assessed value: $600,821
- Annual tax amount: $8,208
- Date on market: 9/12/2023
- Cumulative days on market: 18 days
- Listing terms: Cash,Conventional
Price history
| Date | Event | Price |
|---|---|---|
| 10/31/2023 | Sold | $695,000+2.1%$281/sqft |
Source:  BeachesMLS #R10918740 Report a problem BeachesMLS #R10918740 Report a problem | ||
| 9/12/2023 | Listed for sale | $680,900+8.9%$275/sqft |
Source: BeachesMLS #RX-10918740 Report a problem | ||
| 7/25/2022 | Sold | $625,000$252/sqft |
Source: BeachesMLS #R10811454 Report a problem | ||
| 6/26/2022 | Pending sale | $625,000$252/sqft |
Source: BeachesMLS #RX-10811454 Report a problem | ||
| 6/24/2022 | Listed for sale | $625,000+28.9%$252/sqft |
Source: BeachesMLS #RX-10811454 Report a problem | ||
| 5/29/2020 | Listing removed | $485,000$196/sqft |
Source: Re/Max Direct #RX-10574048 Report a problem | ||
| 2/23/2020 | Price change | $485,000-3%$196/sqft |
Source: Re/Max Direct #RX-10574048 Report a problem | ||
| 2/10/2020 | Price change | $500,000-3.8%$202/sqft |
Source: Re/Max Direct #RX-10574048 Report a problem | ||
| 10/31/2019 | Listed for sale | $520,000+0.2%$210/sqft |
Source: RE/MAX Advantage Plus #RX-10574048 Report a problem | ||
| 5/1/2019 | Listing removed | $519,000$210/sqft |
Source: Segenreich Realty Group #RX-10467744 Report a problem | ||
| 3/22/2019 | Price change | $519,000-3.7%$210/sqft |
Source: Segenreich Realty Group #RX-10467744 Report a problem | ||
| 9/28/2018 | Listed for sale | $539,000-2%$218/sqft |
Source: Segenreich Realty Group #RX-10467744 Report a problem | ||
| 11/1/2006 | Sold | $549,781$222/sqft |
Source: Public Record Report a problem | ||
Public tax history
| Year | Property taxes | Tax assessment |
|---|---|---|
| 2025 | $9,574 -0.3% | $600,821 -0.3% |
| 2024 | $9,603 -13.4% | $602,692 -7.2% |
| 2023 | $11,094 +35.2% | $649,228 +48.1% |
| 2022 | $8,208 +10.1% | $438,419 +10% |
| 2021 | $7,454 +10.4% | $398,563 +10% |
| 2020 | $6,749 +6.9% | $362,330 -2.9% |
| 2019 | $6,316 | $373,330 +0% |
| 2018 | $6,316 +3.2% | $373,263 +0.7% |
| 2017 | $6,121 -0.5% | $370,846 +2.1% |
| 2016 | $6,152 -0.3% | $363,218 +0.7% |
| 2015 | $6,173 -2.7% | $360,693 +0.8% |
| 2014 | $6,342 +1.4% | $357,830 +1.5% |
| 2013 | $6,256 +0.4% | $352,542 +1.7% |
| 2012 | $6,229 +1% | $346,649 +3% |
| 2011 | $6,170 +0.9% | $336,552 +1.5% |
| 2010 | $6,113 -2.3% | $331,578 -5.7% |
| 2009 | $6,258 -23% | $351,485 -29.8% |
| 2008 | $8,123 +1.5% | $500,632 +3% |
| 2007 | $8,001 +746% | $486,050 +872.1% |
| 2006 | $946 | $50,000 |
Find assessor info on the county website
Neighborhood: 33437
Nearby homes
- $728,0003 bd2 ba2.6k sqft6990 Great Falls Cir, Boynton Beach, FL 33437Off Market
- $778,8004 bd3 ba2.7k sqft7006 Great Falls Cir, Boynton Beach, FL 33437Off Market

- $765,0004 bd3 ba2.7k sqft7014 Great Falls Cir, Boynton Beach, FL 33437Sold

- $750,7004 bd2 ba2.7k sqft6982 Great Falls Cir, Boynton Beach, FL 33437Off Market
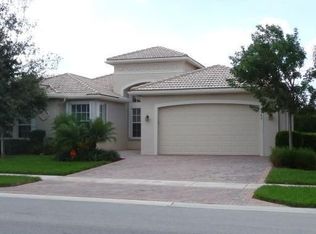
- $876,3004 bd4 ba3.4k sqft6999 Great Falls Cir, Boynton Beach, FL 33437Off Market
- $800,8004 bd3 ba3.5k sqft6991 Great Falls Cir, Boynton Beach, FL 33437Off Market
- $726,5003 bd3 ba2.4k sqft7023 Great Falls Cir, Boynton Beach, FL 33437Off Market
- $918,7004 bd3 ba2.7k sqft6983 Great Falls Cir, Boynton Beach, FL 33437Off Market
Nearby schools
GreatSchools rating
- 5/10Hagen Road Elementary SchoolGrades: PK-5Distance: 0.3 mi
- 10/10West Boynton Middle SchoolGrades: 6-8Distance: 1.4 mi
- 6/10Park Vista Community High SchoolGrades: 9-12Distance: 3.1 mi
Get a cash offer in 3 minutes
Find out how much your home could sell for in as little as 3 minutes with a no-obligation cash offer.
Estimated market value
$725,500
Get a cash offer in 3 minutes
Find out how much your home could sell for in as little as 3 minutes with a no-obligation cash offer.
Estimated market value
$725,500
- Florida
- Palm Beach County
- Boynton Beach
- 33437
- 6998 Great Falls Circle
Nearby cities
Nearby neighborhoods
Nearby zip codes
Other Boynton Beach Topics
