Skip main navigation
Closed
  • $220,500

    6998 Mill Rd #1C, Brecksville, OH 44141

    2beds
    1,481sqft
    Townhouse, Condominium
    Built in 1987
    -- sqft lot
    $256,000 Zestimate®
    $149/sqft
    $1,990 Estimated rent

    Home value

    $256,000

    $241,000 - $271,000

    $1,990/mo

    Zestimate® history
    Loading
    Loading...

    Owner options

    List your home for rent

    $1,990/mo

    Rent Zestimate®

    Find your next renter with Zillow Rental Manager. Plus, with online applications, you can quickly screen prospective tenants – for free.

    Learn more

    $1,990/mo

    Rent Zestimate®

    Refinance and save

    $1,908/mo

    Est. payment

    Refinancing to a lower rate could help reduce your monthly payments and save thousands over the life of the loan.

    See today's rates

    $1,908/mo

    Est. payment

    Explore your selling options

    Work with a Zillow partner agent

    Leverage their expertise and Zillow's premium Showcase listings to get your home seen by more buyers.

    Get started

    List with your own agent

    Get your home in front of millions of buyers by listing it on Zillow.

    Learn how to do it

    Sell it yourself

    Take full control of how buyers see your home on Zillow by listing For Sale by Owner (FSBO).

    List your home

    What's special

    Additional storageBright open floor planLaundry and mudroomLarge master suiteExpansive corian countertopsRemodeled bathPrivate updated trex deck
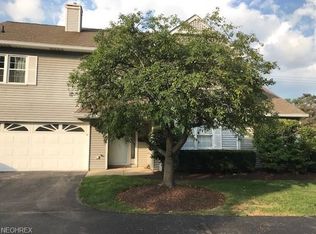
    Don't miss this exceptional chance to acquire a spacious, first-floor, 2-bedroom, 2-bath end unit condo in the sought-after location of beautiful Brecksville. The welcoming foyer leads into a bright, open floor plan with access to a private, updated Trex deck. The kitchen boasts a breakfast bar, expansive Corian countertops, double sink, & newer stainless-steel dishwasher and comes with all appliances. The laundry and mudroom provide additional storage, complete with washer and dryer. Enjoy a large master suite with double closets, a remodeled bath featuring a dual vanity and tiled shower. A second full bath and generously sized bedroom complete the ideal layout. Experience maintenance-free lifestyle with an attached 2-car garage, newer roof, flooring, Carrier furnace, attic w/ pull down, modern paint, and updated fixtures. Schedule your viewing today!

    Zillow last checked:

    Listing updated:

    Listing Provided by:

    David S Breslin dsbreslin@gmail.com216-407-8696,

    Russell Real Estate Services

    Bought with:

    Katie Manos, 2017000007

    Howard Hanna

    Stacey Smith, 2020004294

    Howard Hanna

    Source: MLS Now,MLS#: 5075192MLS LogoOriginating MLS: Akron Cleveland Association of REALTORS

    Facts & features

    Interior

    Bedrooms & bathrooms
    • Bedrooms: 2
    • Bathrooms: 2
    • Full bathrooms: 2
    • Main level bathrooms: 2
    • Main level bedrooms: 2
    Primary bedroom
    • Description: Flooring: Luxury Vinyl Tile
    • Features: Window Treatments
    • Level: First
    • Dimensions: 17 x 16
    Bedroom
    • Description: Flooring: Luxury Vinyl Tile
    • Features: Window Treatments
    • Level: First
    • Dimensions: 13 x 12
    Eat in kitchen
    • Description: Flooring: Luxury Vinyl Tile
    • Features: Breakfast Bar
    • Level: First
    • Dimensions: 21 x 10
    Great room
    • Description: Flooring: Luxury Vinyl Tile
    • Features: Window Treatments
    • Level: First
    • Dimensions: 19 x 19
    Heating
    • Forced Air, Gas
    Cooling
    • Central Air
    Appliances
    • Included: Dryer, Dishwasher, Disposal, Microwave, Range, Refrigerator, Washer
    • Laundry: Washer Hookup, Electric Dryer Hookup, Main Level, Laundry Room, Laundry Tub, In Unit, Other, Sink
    Features
    • Breakfast Bar, Ceiling Fan(s), Double Vanity, Entrance Foyer, Eat-in Kitchen, Primary Downstairs, Open Floorplan, Storage
    • Windows: Garden Window(s)
    • Basement: None
    • Has fireplace: No
    Interior area
    • Total structure area: 1,481
    • Total interior livable area: 1,481 sqft
    • Finished area above ground: 1,481

    Property

    Parking
    • Total spaces: 2
    • Parking features: Asphalt, Attached, Direct Access, Driveway, Electricity, Garage, Garage Door Opener, Storage
    • Attached garage spaces: 2
    Accessibility
    • Accessibility features: Accessible Full Bath, Accessible Bedroom, Accessible Closets, Accessible Doors
    Features
    • Levels: One
    • Stories: 1
    • Patio & porch: Deck
    • Exterior features: Private Yard
    Lot
    • Features: Dead End
    Details
    • Parcel number: 60130302

    Construction

    Type & style
    • Home type: Condo
    • Architectural style: Ranch
    • Property subtype: Townhouse, Condominium
    Materials
    • Aluminum Siding, Vinyl Siding
    • Roof: Asphalt,Fiberglass
    Condition
    • Year built: 1987

    Utilities & green energy

    • Sewer: Public Sewer
    • Water: Public

    Community & neighborhood

    Security
    • Security features: Security System, Smoke Detector(s)
    Location
    • Region: Brecksville
    • Subdivision: Winding Creek

    HOA & financial

    HOA
    • Has HOA: No
    • HOA fee: $298 monthly
    • Services included: Association Management, Insurance, Maintenance Grounds, Maintenance Structure, Reserve Fund, Snow Removal

    Other

    Other facts
    • Listing terms: Cash,Conventional

    Price history

    DateEventPrice
    1/17/2025Sold$220,500-1.6%$149/sqft
    Source: MLS Now #5075192 Report a problem
    1/16/2025Pending sale$224,000$151/sqft
    Source: MLS Now #5075192 Report a problem
    11/30/2024Contingent$224,000$151/sqft
    Source: MLS Now #5075192 Report a problem
    11/12/2024Price change$224,000-2.2%$151/sqft
    Source: MLS Now #5075192 Report a problem
    10/19/2024Price change$229,000-2.6%$155/sqft
    Source: MLS Now #5075192 Report a problem
    10/7/2024Listed for sale$235,000+9.3%$159/sqft
    Source: MLS Now #5075192 Report a problem
    8/2/2022Sold$215,000+31.9%$145/sqft
    Source: Public Record Report a problem
    10/23/2018Sold$163,000+41.7%$110/sqft
    Source: MLS Now #4031282 Report a problem
    8/30/2013Sold$115,000$78/sqft
    Source: Public Record Report a problem
    1/7/1997Sold$115,000$78/sqft
    Source: Public Record Report a problem

    Public tax history

    YearProperty taxesTax assessment
    2024$4,005 +22.8%$75,250 +45%
    2023$3,261 +0.6%$51,910
    2022$3,242 +1%$51,910
    2021$3,211 +8.3%$51,910 +20%
    2020$2,964 +1.3%$43,260
    2019$2,924 -10.8%$43,260
    2018$3,278 +4.7%$43,260 +7.5%
    2017$3,130 +9.1%$40,250
    2016$2,870 $40,250
    2015$2,870 -13.9%$40,250 -13.7%
    2014$3,335 +21.9%$46,660
    2013$2,736 +3.1%$46,660
    2012$2,654 +3.8%$46,660 +2.2%
    2011$2,557 +0%$45,640
    2010$2,556 +0.6%$45,640
    2009$2,542 -1.2%$45,640 -4%
    2008$2,572 +1.9%$47,530
    2007$2,523 -16.8%$47,530
    2006$3,033 -2.8%$47,530
    2005$3,121 +1.3%$47,530
    2004$3,080 +22.2%$47,530
    2003$2,520 +4.7%$47,530 +7%
    2002$2,406 -45.7%$44,420
    2001$4,433 +7.2%$44,420
    2000$4,136 $44,420

    Find assessor info on the county website

    Neighborhood: 44141

    Nearby schools

    GreatSchools rating
    Schools provided by the listing agent
    • District: Brecksville-Broadview - 1806

    Source: MLS Now. This data may not be complete. We recommend contacting the local school district to confirm school assignments for this home.

    Get a cash offer in 3 minutes
    Find out how much your home could sell for in as little as 3 minutes with a no-obligation cash offer.
    Estimated market value
    $256,000
    Get a cash offer in 3 minutes
    Find out how much your home could sell for in as little as 3 minutes with a no-obligation cash offer.
    Estimated market value
    $256,000