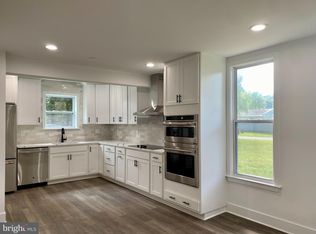
Just steps from Downtown Sykesville on a quiet residential street, this extensively renovated rancher offers 3 bedrooms, 3 full baths, and more than 1,800 finished square feet. Thoughtful improvements throughout mean nearly every room has been updated and refreshed - all that’s left to do is unpack and settle in. Step inside to freshly painted interiors in timeless airy neutrals and hardwood floors that run throughout the living room and bedrooms. The fully renovated kitchen (2022) was thoughtfully opened to the dining area, creating a bright, welcoming space for everyday living and entertaining. White cabinetry, quartz countertops, stainless steel appliances, wood-look ceramic tile, an oversized window above the sink, and a convenient side door to the driveway fill the room with natural light. Sliding doors from the dining area lead directly to the new walkaround composite deck (2023), extending the living space outdoors. The main level includes three comfortable bedrooms and two full baths, including a primary suite with its own updated en-suite bath — a rare bonus for homes of this size! A newly renovated hall bath (2026) adds another fresh, modern touch. Downstairs, the fully finished lower level provides impressive additional living space with high ceilings and a walkout to the backyard patio (2021). The large recreation room is complemented by a convenient kitchenette with wet bar and beverage refrigerator, along with a brand-new full bath — perfect for guests, hobbies, or flexible living arrangements. A spacious laundry room with new washer and dryer and built-in cabinetry, along with a utility room with workbench, adds valuable storage and everyday practicality. Major system updates include a new HVAC system and hot water heater (both 2023), and driveway drainage and hardscape all offer peace of mind for years to come. Outside, the property includes driveway parking for two vehicles plus two additional off-street spaces, and a shed for yard care ease. Just a short walk from charming Downtown Sykesville, where you’ll find locally owned boutiques, restaurants, seasonal festivals, and weekly farmers markets that create a lively small-town atmosphere. Enjoy nearby South Branch Park, The Little Sykes Railway Park, the Sykesville Gate House Museum, and the Patapsco River trails. Shopping and conveniences in Eldersburg are just a short drive away. Commuters will appreciate easy access to Route 32 for Fort Meade and Washington, DC, along with Routes 26 and I-70 for travel toward Baltimore. With thoughtful renovations throughout, beautifully selected finishes, and major systems updated, nearly every detail of this home has been completed with care. The result is a warm and welcoming home that feels fresh, inviting, and ready to enjoy!
Sold for $500,000
$500,000
6999 Cedar Ave, Sykesville, MD 21784
3beds
1,854sqft
Single Family Residence
Built in 1990
0.31 Acres Lot
$502,100 Zestimate®
$270/sqft
$2,862 Estimated rent
Home value
$502,100
$457,000 - $552,000
$2,862/mo
Zestimate® history
Owner options
List your home for rent
$2,862/mo
Rent Zestimate®
Find your next renter with Zillow Rental Manager. Plus, with online applications, you can quickly screen prospective tenants – for free.
$2,862/mo
Rent Zestimate®
Refinance and save
$3,071/mo
Est. payment
Refinancing to a lower rate could help reduce your monthly payments and save thousands over the life of the loan.
$3,071/mo
Est. payment
Explore your selling options
Work with a Zillow partner agent
Leverage their expertise and Zillow's premium Showcase listings to get your home seen by more buyers.
Get startedList with your own agent
Get your home in front of millions of buyers by listing it on Zillow.
Learn how to do itSell it yourself
Take full control of how buyers see your home on Zillow by listing For Sale by Owner (FSBO).
List your homeWhat's special
Utility room with workbenchNewly renovated hall bathStainless steel appliancesQuartz countertopsWhite cabinetryThree comfortable bedroomsWood-look ceramic tile
Zillow last checked:
Listing updated:
Listed by:
Tim McIntyre 443-250-6618,
The KW Collective,
Listing Team: The Mcintyre Team Of The Kw Collective, Co-Listing Team: The Mcintyre Team Of The Kw Collective,Co-Listing Agent: Shari Arciaga 443-472-9588,
The KW Collective
Bought with:
Dallen Russell, 0225275682
Long & Foster Real Estate, Inc.
Source: Bright MLS,MLS#: MDCR2033002
Facts & features
Interior
Bedrooms & bathrooms
- Bedrooms: 3
- Bathrooms: 3
- Full bathrooms: 3
- Main level bathrooms: 2
- Main level bedrooms: 3
Rooms
- Room types: Living Room, Dining Room, Primary Bedroom, Bedroom 2, Bedroom 3, Kitchen, Laundry, Recreation Room, Utility Room, Primary Bathroom, Full Bath
Primary bedroom
- Features: Flooring - HardWood, Ceiling Fan(s)
- Level: Main
- Area: 144 Square Feet
- Dimensions: 12 X 12
Bedroom 2
- Features: Flooring - HardWood, Ceiling Fan(s)
- Level: Main
- Area: 132 Square Feet
- Dimensions: 11 X 12
Bedroom 3
- Features: Flooring - HardWood, Ceiling Fan(s)
- Level: Main
- Area: 90 Square Feet
- Dimensions: 9 X 10
Primary bathroom
- Features: Flooring - Ceramic Tile
- Level: Main
Dining room
- Features: Flooring - Ceramic Tile
- Level: Main
- Area: 90 Square Feet
- Dimensions: 9 X 10
Other
- Features: Flooring - Ceramic Tile
- Level: Main
Other
- Features: Flooring - Luxury Vinyl Plank
- Level: Lower
Kitchen
- Features: Flooring - Ceramic Tile, Countertop(s) - Quartz
- Level: Main
- Area: 120 Square Feet
- Dimensions: 10 X 12
Laundry
- Features: Flooring - Concrete, Built-in Features
- Level: Lower
- Area: 99 Square Feet
- Dimensions: 9 X 11
Living room
- Features: Flooring - HardWood
- Level: Main
- Area: 204 Square Feet
- Dimensions: 12 X 17
Recreation room
- Features: Flooring - Luxury Vinyl Plank, Wet Bar, Built-in Features
- Level: Lower
- Area: 380 Square Feet
- Dimensions: 19 X 20
Utility room
- Features: Flooring - Concrete
- Level: Lower
- Area: 126 Square Feet
- Dimensions: 9 X 14
Heating
- Heat Pump, Electric
Cooling
- Central Air, Ceiling Fan(s), Programmable Thermostat, Electric
Appliances
- Included: Dishwasher, Dryer, Ice Maker, Exhaust Fan, Oven/Range - Electric, Refrigerator, Washer, Microwave, Extra Refrigerator/Freezer, Electric Water Heater
- Laundry: Lower Level, Laundry Room
Features
- Primary Bath(s), Entry Level Bedroom, Floor Plan - Traditional, Attic, Bathroom - Tub Shower, Built-in Features, Ceiling Fan(s), Combination Kitchen/Dining, Recessed Lighting, Upgraded Countertops, Dry Wall, 9'+ Ceilings
- Flooring: Hardwood, Ceramic Tile, Luxury Vinyl, Wood
- Doors: Sliding Glass
- Basement: Other
- Has fireplace: No
Interior area
- Total structure area: 2,038
- Total interior livable area: 1,854 sqft
- Finished area above ground: 1,040
- Finished area below ground: 814
Property
Parking
- Total spaces: 4
- Parking features: Driveway, Off Street
- Uncovered spaces: 2
Accessibility
- Accessibility features: None
Features
- Levels: Two
- Stories: 2
- Patio & porch: Deck, Patio
- Pool features: None
Lot
- Size: 0.31 Acres
- Features: Front Yard, SideYard(s)
Details
- Additional structures: Above Grade, Below Grade
- Parcel number: 0705065674
- Zoning: R-100
- Special conditions: Standard
Construction
Type & style
- Home type: SingleFamily
- Architectural style: Ranch/Rambler
- Property subtype: Single Family Residence
Materials
- Brick, Vinyl Siding
- Foundation: Other
- Roof: Asphalt,Shingle
Condition
- New construction: No
- Year built: 1990
Utilities & green energy
- Electric: 200+ Amp Service
- Sewer: Public Sewer
- Water: Public
- Utilities for property: Broadband, Fiber Optic
Community & HOA
Community
- Subdivision: None Available
HOA
- Has HOA: No
Location
- Region: Sykesville
- Municipality: Sykesville
Financial & listing details
- Price per square foot: $270/sqft
- Tax assessed value: $292,933
- Annual tax amount: $4,056
- Date on market: 3/12/2026
- Listing agreement: Exclusive Right To Sell
- Ownership: Fee Simple
Price history
| Date | Event | Price |
|---|---|---|
| 4/17/2026 | Sold | $500,000+11.1%$270/sqft |
Source:  Bright MLS #MDCR2033002 Report a problem Bright MLS #MDCR2033002 Report a problem | ||
| 3/16/2026 | Pending sale | $450,000$243/sqft |
Source: Bright MLS #MDCR2033002 Report a problem | ||
| 3/12/2026 | Listed for sale | $450,000+90.3%$243/sqft |
Source: Bright MLS #MDCR2033002 Report a problem | ||
| 10/9/2014 | Sold | $236,500-9%$128/sqft |
Source: Public Record Report a problem | ||
| 8/9/2014 | Pending sale | $260,000$140/sqft |
Source: Buyers and Sellers Realty Center #CR8392808 Report a problem | ||
| 7/2/2014 | Listed for sale | $260,000+57.6%$140/sqft |
Source: Brian Beck and Leo Keenan III #CR8392808 Report a problem | ||
| 5/9/2003 | Sold | $165,000$89/sqft |
Source: Public Record Report a problem | ||
Public tax history
| Year | Property taxes | Tax assessment |
|---|---|---|
| 2025 | $4,382 +17.1% | $275,567 +6.7% |
| 2024 | $3,744 +3.2% | $258,200 +3.9% |
| 2023 | $3,627 +4.1% | $248,400 -3.8% |
| 2022 | $3,484 +4.3% | $258,200 +12.8% |
| 2021 | $3,340 +0.8% | $228,800 +0.8% |
| 2020 | $3,313 +0.8% | $226,933 -0.8% |
| 2019 | $3,286 +218.7% | $228,800 +2.5% |
| 2018 | $1,031 -67.7% | $223,200 +3.6% |
| 2017 | $3,189 | $215,467 +3.7% |
| 2016 | -- | $207,733 +3.9% |
| 2015 | -- | $200,000 |
| 2014 | -- | $200,000 |
| 2013 | -- | $200,000 -3% |
| 2012 | -- | $206,200 |
| 2011 | -- | $206,200 |
| 2010 | -- | $206,200 -30.5% |
| 2009 | -- | $296,520 +18.9% |
| 2008 | -- | $249,286 +23.4% |
| 2007 | -- | $202,053 +30.1% |
| 2006 | -- | $155,300 +4.3% |
| 2005 | -- | $148,966 +0.9% |
| 2004 | -- | $147,700 +8.4% |
| 2003 | -- | $136,300 +1.6% |
| 2002 | -- | $134,200 +1.6% |
| 2001 | -- | $132,100 |
Find assessor info on the county website
Neighborhood: 21784
Nearby homes
- $392,600-- bd2 ba1k sqft7401 Cedar Ave, Sykesville, MD 21784Off Market
- $385,7003 bd2 ba1.3k sqft7402 Centre St, Sykesville, MD 21784Off Market
- $520,0003 bd3 ba1.6k sqft7411 Springfield Ave, Sykesville, MD 21784Sold
- $377,600-- bd2 ba1k sqft7403 Cedar Ave, Sykesville, MD 21784Off Market
- $465,2004 bd3 ba2.2k sqft7405 Cedar Ave, Sykesville, MD 21784Off Market
- $385,0002 bd1 ba1.1k sqft7406 Centre St, Sykesville, MD 21784Off Market
- $370,3003 bd4 ba1.2k sqft7426 Springfield Ave, Sykesville, MD 21784Off Market
- $570,0003 bd3 ba2.1k sqft7407 Springfield Ave, Sykesville, MD 21784Off Market
Nearby schools
GreatSchools rating
- 9/10Piney Ridge Elementary SchoolGrades: PK-5Distance: 2.2 mi
- 7/10Sykesville Middle SchoolGrades: 6-8Distance: 0.3 mi
- 9/10Century High SchoolGrades: 9-12Distance: 4.1 mi
Schools provided by the listing agent
- Elementary: Piney Ridge
- Middle: Sykesville
- High: Century
- District: Carroll County Public Schools
Source: Bright MLS. This data may not be complete. We recommend contacting the local school district to confirm school assignments for this home.
Get a cash offer in 3 minutes
Find out how much your home could sell for in as little as 3 minutes with a no-obligation cash offer.
Estimated market value
$502,100
Get a cash offer in 3 minutes
Find out how much your home could sell for in as little as 3 minutes with a no-obligation cash offer.
Estimated market value
$502,100
- Maryland
- Carroll County
- Sykesville
- 21784
- 6999 Cedar Ave
Nearby cities
Nearby zip codes
Other Sykesville Topics
