Skip main navigation
Off market
  • $469,300

    6999 E Girard Ave, Denver, CO 80224

    3beds
    2,384sqft
    Townhouse
    Built in 1969
    2.78 Acres Lot
    $469,300 Zestimate®
    $197/sqft
    $3,392 Estimated rent

    Home value

    $469,300

    $441,000 - $497,000

    $3,392/mo

    Zestimate® history
    Loading
    Loading...

    Owner options

    List your home for rent

    $3,392/mo

    Rent Zestimate®

    Find your next renter with Zillow Rental Manager. Plus, with online applications, you can quickly screen prospective tenants – for free.

    Learn more

    $3,392/mo

    Rent Zestimate®

    Refinance and save

    $3,173/mo

    Est. payment

    Refinancing to a lower rate could help reduce your monthly payments and save thousands over the life of the loan.

    See today's rates

    $3,173/mo

    Est. payment

    Explore your selling options

    Work with a Zillow partner agent

    Leverage their expertise and Zillow's premium Showcase listings to get your home seen by more buyers.

    Get started

    List with your own agent

    Get your home in front of millions of buyers by listing it on Zillow.

    Learn how to do it

    Sell it yourself

    Take full control of how buyers see your home on Zillow by listing For Sale by Owner (FSBO).

    List your home

    What's special

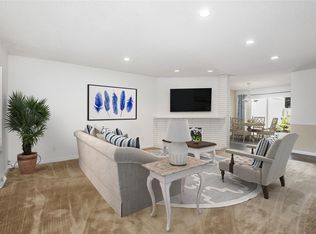
    Show home condition! Here is what is UNIQUE: Vaulted ceilings, Brazilian Hardwood, Granite Counters , Walk to WHOLE FOODS and restaurants, Outdoor Patio on BOTH levels. Enjoy your JACUZZI outside your master bathroom! Did you see the BALCONY off of the Master Bedroom overlooking the living room? Beautiful sliding doors off of the dining room into the GARDEN space. Don't forget the Pool table and community lending library in the club house 40 feet from your front door. This is a gem! Don't miss out. No Showings needed to make an offer.

    This property is off market, which means it's not currently listed for sale or rent on Zillow. This may be different from what's available on other websites or public sources.
    Facts & features

    Interior

    Bedrooms & bathrooms
    • Bedrooms: 3
    • Bathrooms: 3
    • Full bathrooms: 1
    • 3/4 bathrooms: 1
    • 1/2 bathrooms: 1
    Heating
    • Forced air, Gas
    Cooling
    • Central
    Appliances
    • Included: Dishwasher, Dryer, Garbage disposal, Microwave, Range / Oven, Refrigerator, Washer
    • Laundry: In Unit
    Features
    • Kitchen Island, Vaulted Ceiling(s), Granite Counters, Open Floorplan, Master Suite, Smoke Free
    • Flooring: Tile, Carpet, Hardwood
    • Windows: Double Pane Windows
    • Basement: Partially finished
    • Has fireplace: Yes
    • Fireplace features: Wood Burning, Living Room
    Interior area
    • Total interior livable area: 2,384 sqft
    • Finished area below ground: 0.00

    Property

    Parking
    • Total spaces: 2
    • Parking features: Garage - Attached
    Features
    • Patio & porch: Patio, Front Porch, Rooftop
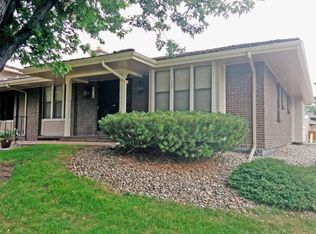
    • Exterior features: Other, Brick
    • Pool features: Outdoor Pool
    • Has spa: Yes
    • Spa features: Private, Spa/Hot Tub
    • Fencing: Fenced Pasture
    Lot
    • Size: 2.78 Acres
    • Features: Cul-de-Sac, Greenbelt, Near Public Transit
    Details
    • Parcel number: 0632416362362
    • Zoning description: R-2
    • Other equipment: Gas Valve

    Construction

    Type & style
    • Home type: Townhouse
    • Architectural style: Rustic Contemporary
    Materials
    • Roof: Other
    Condition
    • Year built: 1969

    Utilities & green energy

    • Sewer: Public Sewer
    • Water: Public

    Community & HOA

    Community
    • Features: Fitness Center
    • Security: Smoke Detector(s), Carbon Monoxide Detector(s)
    HOA
    • Has HOA: Yes
    • Amenities included: Clubhouse, Pool, Fitness Center, Trail(s), Park, Parking
    • Services included: Snow Removal, Trash, Maintenance Grounds, Insurance, Water, Sewer
    • HOA fee: $400 monthly
    Location
    • Region: Denver

    Financial & listing details

    • Price per square foot: $197/sqft
    • Tax assessed value: $508,700
    • Annual tax amount: $2,356
    • Road surface type: Paved

    Price history

    DateEventPrice
    6/29/2020Sold$417,500-0.5%$175/sqft
    Source: Public Record Report a problem
    5/16/2020Pending sale$419,500$176/sqft
    Source: Your Castle Real Estate Inc #8558046 Report a problem
    5/15/2020Listed for sale$419,500$176/sqft
    Source: Your Castle Real Estate Inc #8558046 Report a problem
    4/10/2020Pending sale$419,500$176/sqft
    Source: Keller Williams Realty Llc #9790444 Report a problem
    4/1/2020Listed for sale$419,500+5%$176/sqft
    Source: Keller Williams Realty Llc #9790444 Report a problem
    10/11/2019Listing removed$399,500$168/sqft
    Source: MB MCGURREN PROP #3329164 Report a problem
    10/5/2019Pending sale$399,500$168/sqft
    Source: MB MCGURREN PROP #3329164 Report a problem
    9/30/2019Price change$399,500-2.3%$168/sqft
    Source: MB MCGURREN PROP #3329164 Report a problem
    9/23/2019Price change$409,000+2.4%$172/sqft
    Source: MB MCGURREN PROP #3329164 Report a problem
    8/28/2019Listed for sale$399,500+90.2%$168/sqft
    Source: Boston Mortgage and Real Estate #2998254 Report a problem
    12/3/2006Sold$210,000$88/sqft
    Source: Public Record Report a problem

    Public tax history

    YearProperty taxesTax assessment
    2024$2,356 +8.4%$30,400 -9%
    2023$2,173 +3.6%$33,400 +22.2%
    2022$2,098 +8.1%$27,330 -2.8%
    2021$1,941 +2.9%$28,110 +7.4%
    2020$1,887 +4.4%$26,162 -0.7%
    2019$1,807 $26,344 +12.8%
    2018$1,807 +0.3%$23,360
    2017$1,802 +20.6%$23,360 +22.1%
    2016$1,495 +32.3%$19,130
    2015$1,130 0%$19,130 +40.7%
    2014$1,130 -20.5%$13,600
    2013$1,422 +17.9%$13,600 -19.6%
    2012$1,206 +9%$16,910 +1.2%
    2011$1,106 +2.2%$16,710 +0.6%
    2010$1,082 -12.6%$16,610
    2009$1,237 +75%$16,610 -10.4%
    2008$707 +9.1%$18,530
    2007$648 -44.5%$18,530 +5%
    2006$1,168 +1.4%$17,640
    2005$1,152 $17,640 -4%
    2003-- $18,380 -8.6%
    2002-- $20,120 +25.4%
    2001-- $16,050
    Find assessor info on the county website

    Neighborhood: Hampden

    Nearby schools

    GreatSchools rating
    Schools provided by the listing agent
    • Elementary: Joe Shoemaker
    • Middle: Hamilton
    • High: Thomas Jefferson
    • District: Denver 1

    Source: The MLS. This data may not be complete. We recommend contacting the local school district to confirm school assignments for this home.

    Get a cash offer in 3 minutes
    Find out how much your home could sell for in as little as 3 minutes with a no-obligation cash offer.
    Estimated market value
    $469,300
    Get a cash offer in 3 minutes
    Find out how much your home could sell for in as little as 3 minutes with a no-obligation cash offer.
    Estimated market value
    $469,300