Skip main navigation
Sold for $270,000
  • $270,000

    6999 Fords Station Rd #17, Germantown, TN 38138

    2beds
    1,454sqft
    Condominium
    Built in 1974
    -- sqft lot
    $250,900 Zestimate®
    $186/sqft
    $1,822 Estimated rent

    Home value

    $250,900

    $233,000 - $268,000

    $1,822/mo

    Zestimate® history
    Loading
    Loading...

    Owner options

    List your home for rent

    $1,822/mo

    Rent Zestimate®

    Find your next renter with Zillow Rental Manager. Plus, with online applications, you can quickly screen prospective tenants – for free.

    Learn more

    $1,822/mo

    Rent Zestimate®

    Refinance and save

    $1,765/mo

    Est. payment

    Refinancing to a lower rate could help reduce your monthly payments and save thousands over the life of the loan.

    See today's rates

    $1,765/mo

    Est. payment

    Explore your selling options

    Work with a Zillow partner agent

    Leverage their expertise and Zillow's premium Showcase listings to get your home seen by more buyers.

    Get started

    List with your own agent

    Get your home in front of millions of buyers by listing it on Zillow.

    Learn how to do it

    Sell it yourself

    Take full control of how buyers see your home on Zillow by listing For Sale by Owner (FSBO).

    List your home

    What's special

    Tennis courtWalk-up atticNeutral colorsBack patioSmooth ceilingsPrimary ensuiteCovered front porch
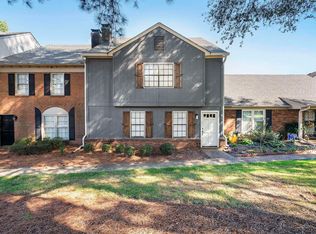
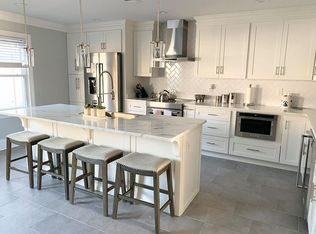
    ONE STORY CONDO in GERMANTOWN! This 2BR, 2 Full Bath property is located in the quiet Riverdale Farms community. You'll love the amenities which include a pool, pool house, tennis court, & dog run. The interior features neutral colors, hardwood floors, smooth ceilings, a fireplace, stainless steel appl, a primary ensuite, sep laundry room, & a walk-up attic. Enjoy the covered front porch, back patio, & convenience of a 2 car carport. Ext & Roof maintained by HOA. Park located nearby. A true gem!

    Zillow last checked:

    Listing updated:

    Listed by:

    Amy D Woods,

    Crye-Leike, Inc., REALTORS

    Bought with:

    Mary Anne Gibson

    The Firm

    Source: MAAR,MLS#: 10153120MLS Logo

    Facts & features

    Interior

    Bedrooms & bathrooms
    • Bedrooms: 2
    • Bathrooms: 2
    • Full bathrooms: 2
    Primary bedroom
    • Features: Hardwood Floor
    • Level: First
    • Area: 192
    • Dimensions: 12 x 16
    Bedroom 2
    • Features: Shared Bath, Hardwood Floor
    • Level: First
    • Area: 180
    • Dimensions: 12 x 15
    Primary bathroom
    • Features: Tile Floor, Full Bath
    Dining room
    • Dimensions: 0 x 0
    Kitchen
    • Features: Eat-in Kitchen, Separate Breakfast Room, Washer/Dryer Connections
    • Area: 90
    • Dimensions: 9 x 10
    Living room
    • Features: Separate Living Room, Separate Den
    • Area: 320
    • Dimensions: 16 x 20
    Den
    • Area: 240
    • Dimensions: 12 x 20
    Heating
    • Central, Natural Gas
    Cooling
    • Central Air, Ceiling Fan(s)
    Appliances
    • Included: Electric Water Heater, Range/Oven, Disposal, Dishwasher, Other (See REMARKS)
    • Laundry: Laundry Room
    Features
    • All Bedrooms Down, Primary Down, Full Bath Down, Living Room, Den/Great Room, Kitchen, Primary Bedroom, 2nd Bedroom, 2 or More Baths, Laundry Room
    • Flooring: Part Hardwood, Tile
    • Windows: Window Treatments
    • Number of fireplaces: 1
    • Fireplace features: In Den/Great Room, Gas Starter, Gas Log, Glass Doors
    • Common walls with other units/homes: End Unit
    Interior area
    • Total interior livable area: 1,454 sqft

    Property

    Parking
    • Total spaces: 2
    • Parking features: Driveway/Pad, Storage, Guest
    • Covered spaces: 2
    • Has uncovered spaces: Yes
    Features
    • Stories: 1
    • Patio & porch: Porch, Patio
    • Has private pool: Yes
    • Pool features: In Ground
    • Fencing: Wood
    • Waterfront features: Cove
    Lot
    • Size: 8,276 Square Feet
    • Dimensions: .19
    • Features: Some Trees, Professionally Landscaped, Other (See Remarks)
    Details
    • Parcel number: G0219Q C00018

    Construction

    Type & style
    • Home type: Condo
    • Architectural style: Traditional
    • Property subtype: Condominium
    • Attached to another structure: Yes
    Materials
    • Brick Veneer
    • Foundation: Slab
    • Roof: Composition Shingles
    Condition
    • New construction: No
    • Year built: 1974

    Utilities & green energy

    • Sewer: Public Sewer
    • Water: Public
    • Utilities for property: Cable Available

    Community & HOA

    Community
    • Features: Tennis Court(s), Clubhouse, Other (See REMARKS)
    • Security: Wrought Iron Security Drs
    • Subdivision: Riverdale Farms Condominium
    Location
    • Region: Germantown

    Financial & listing details

    • Price per square foot: $186/sqft
    • Annual tax amount: $1,979
    • Price range: $270K - $270K
    • Date on market: 7/27/2023
    • Cumulative days on market: 64 days
    • Listing terms: Conventional

    Price history

    DateEventPrice
    10/16/2023Sold$270,000-10%$186/sqft
    Source: MAAR #10153120 Report a problem
    10/15/2023Pending sale$300,000$206/sqft
    Source: MAAR #10153120 Report a problem
    9/30/2023Contingent$300,000$206/sqft
    Source: MAAR #10153120 Report a problem
    7/27/2023Listed for sale$300,000+127.4%$206/sqft
    Source: MAAR #10153120 Report a problem
    8/21/2014Sold$131,900$91/sqft
    Source: MAAR #9930527 Report a problem
    7/4/2014Listed for sale$131,900$91/sqft
    Source: BenchMark at Southwind LLC, #9930527 Report a problem

    Public tax history

    Tax history is unavailable.

    Neighborhood: 38138

    Nearby schools

    GreatSchools rating
    Sell for more on Zillow
    Get a Zillow Showcase℠ listing at no additional cost and you could sell for .
    $250,900
    2% more
    +$5,018
    With Zillow Showcase(estimated)
    $255,918
    Sell for more on Zillow
    Get a Zillow Showcase℠ listing at no additional cost and you could sell for .
    $250,900
    2% more
    +$5,018
    With Zillow Showcase(estimated)
    $255,918