Skip main navigation
Sold
  • $429,800

    6999 N 141st St, Basehor, KS 66007

    4beds
    2,018sqft
    Single Family Residence
    Built in 2015
    0.28 Acres Lot
    $429,800 Zestimate®
    $213/sqft
    $2,606 Estimated rent

    Home value

    $429,800

    $408,000 - $451,000

    $2,606/mo

    Zestimate® history
    Loading
    Loading...

    Owner options

    List your home for rent

    $2,606/mo

    Rent Zestimate®

    Find your next renter with Zillow Rental Manager. Plus, with online applications, you can quickly screen prospective tenants – for free.

    Learn more

    $2,606/mo

    Rent Zestimate®

    Refinance and save

    $3,228/mo

    Est. payment

    Refinancing to a lower rate could help reduce your monthly payments and save thousands over the life of the loan.

    See today's rates

    $3,228/mo

    Est. payment

    Explore your selling options

    Work with a Zillow partner agent

    Leverage their expertise and Zillow's premium Showcase listings to get your home seen by more buyers.

    Get started

    List with your own agent

    Get your home in front of millions of buyers by listing it on Zillow.

    Learn how to do it

    Sell it yourself

    Take full control of how buyers see your home on Zillow by listing For Sale by Owner (FSBO).

    List your home

    What's special

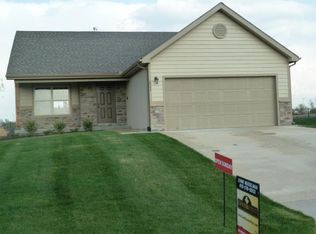
    Come see this fabulous Basehor home which is in a community with its own private community pool! The open and airy floor plan features TONS of natural lighting. Kitchen boasts plentiful cabinetry place AND a kitchen island, unlike many other similar floor plans, along with SS appliances, granite counters and an incredible walk-in pantry. You'll love the roomy dining space and living area which features a corner stone fireplace. 2 years new hardwoods in kitchen, dining room, living room, hallways, and new carpeting on stairs and bedrooms. Vaulted ceiling in large owner's suite and spacious walk-in closet. Enjoy the spa-like primary bath with double vanities and exceptional shower with seat! Additional bedrooms exhibit wall space to create the feel and comfort for your retreat. You'll have so many options for the use of space in the family room, 4th bedroom, and full bath in this finished basement. Spend more time outdoors under the covered deck that overlooks your large custom patio that will be the envy of all and enjoy games in this HUGE privacy fenced back yard!! You'll find plenty of room in the 3 car garage with storage. With quick access to the highway, restaurants and shopping, you won't want to miss this updated and lovely home! *deck has been powerwashed and will be stained prior to closing when weather permits*

    This property is off market, which means it's not currently listed for sale or rent on Zillow. This may be different from what's available on other websites or public sources.
    Zillow last checked:

    Listing updated:

    Listing Provided by:

    Joanna Mispagel 913-620-3419,

    ReeceNichols - College Blvd,

    Rob Ellerman Team 816-304-4434,

    ReeceNichols - Lees Summit

    Bought with:

    Platinum Realty LLC

    Source: Heartland MLS as distributed by MLS GRID,MLS#: 2423549MLS Logo

    Facts & features

    Interior

    Bedrooms & bathrooms
    • Bedrooms: 4
    • Bathrooms: 3
    • Full bathrooms: 3
    Primary bedroom
    • Features: Carpet, Ceiling Fan(s), Walk-In Closet(s)
    • Level: First
    • Area: 196 Square Feet
    • Dimensions: 14 x 14
    Bedroom 2
    • Features: Carpet
    • Level: First
    • Area: 130 Square Feet
    • Dimensions: 13 x 10
    Bedroom 3
    • Features: Carpet
    • Level: First
    • Area: 144 Square Feet
    • Dimensions: 12 x 12
    Bedroom 4
    • Features: Carpet
    • Level: Basement
    • Area: 154 Square Feet
    • Dimensions: 14 x 11
    Primary bathroom
    • Features: Ceramic Tiles, Double Vanity, Shower Only
    • Level: First
    • Area: 72 Square Feet
    • Dimensions: 9 x 8
    Bathroom 1
    • Features: Ceramic Tiles, Shower Over Tub
    • Level: First
    • Area: 45 Square Feet
    • Dimensions: 9 x 5
    Bathroom 2
    • Features: Ceramic Tiles, Shower Over Tub
    • Level: Basement
    • Area: 45 Square Feet
    • Dimensions: 9 x 5
    Dining room
    • Level: First
    • Area: 160 Square Feet
    • Dimensions: 16 x 10
    Family room
    • Features: Luxury Vinyl
    • Level: Basement
    • Area: 288 Square Feet
    • Dimensions: 24 x 12
    Kitchen
    • Features: Granite Counters, Kitchen Island, Pantry
    • Level: First
    • Area: 180 Square Feet
    • Dimensions: 15 x 12
    Living room
    • Features: Ceiling Fan(s), Fireplace
    • Level: First
    • Area: 224 Square Feet
    • Dimensions: 16 x 14
    Heating
    • Forced Air, Natural Gas
    Cooling
    • Electric
    Appliances
    • Included: Disposal, Microwave, Built-In Electric Oven, Stainless Steel Appliance(s)
    • Laundry: In Hall, Main Level
    Features
    • Ceiling Fan(s), Kitchen Island, Pantry, Stained Cabinets, Vaulted Ceiling(s), Walk-In Closet(s)
    • Flooring: Carpet, Luxury Vinyl, Wood
    • Windows: Window Coverings, Thermal Windows
    • Basement: Basement BR,Finished,Full
    • Number of fireplaces: 1
    • Fireplace features: Living Room
    Interior area
    • Total structure area: 2,018
    • Total interior livable area: 2,018 sqft
    • Finished area above ground: 1,413
    • Finished area below ground: 605

    Property

    Parking
    • Total spaces: 3
    • Parking features: Attached, Garage Door Opener, Garage Faces Front
    • Attached garage spaces: 3
    Features
    • Patio & porch: Covered, Patio
    • Fencing: Privacy,Wood
    Lot
    • Size: 0.28 Acres
    • Features: City Lot
    Details
    • Parcel number: 1561300000002.270

    Construction

    Type & style
    • Home type: SingleFamily
    • Architectural style: Traditional
    • Property subtype: Single Family Residence
    Materials
    • Frame, Stone Veneer
    • Roof: Composition
    Condition
    • Year built: 2015
    Details
    • Builder model: The Colorado
    • Builder name: Estes Construction

    Utilities & green energy

    • Sewer: Public Sewer
    • Water: Public

    Community & neighborhood

    Security
    • Security features: Security System
    Location
    • Region: Basehor
    • Subdivision: Theno Estates

    HOA & financial

    HOA
    • Has HOA: Yes
    • HOA fee: $450 annually
    • Amenities included: Pool
    • Association name: Centerpoint HOA

    Other

    Other facts
    • Listing terms: Cash,Conventional,FHA,VA Loan
    • Ownership: Private
    • Road surface type: Paved

    Price history

    DateEventPrice
    4/7/2023Sold--
    Source: Heartland MLS as distributed by MLS GRID #2423549 Report a problem
    3/17/2023Pending sale$375,000$186/sqft
    Source: Heartland MLS as distributed by MLS GRID #2423549 Report a problem
    3/7/2023Listed for sale$375,000$186/sqft
    Source: Heartland MLS as distributed by MLS GRID #2423549 Report a problem
    1/12/2021Sold--
    Source: Heartland MLS as distributed by MLS GRID #2254235 Report a problem
    3/27/2015Sold--
    Source: Heartland MLS as distributed by MLS GRID #1905088 Report a problem

    Public tax history

    Tax history is unavailable.

    Neighborhood: 66007

    Nearby schools

    GreatSchools rating
    Schools provided by the listing agent
    • Elementary: Basehor
    • Middle: Basehor-Linwood
    • High: Basehor-Linwood

    Source: Heartland MLS as distributed by MLS GRID. This data may not be complete. We recommend contacting the local school district to confirm school assignments for this home.

    Get a cash offer in 3 minutes
    Find out how much your home could sell for in as little as 3 minutes with a no-obligation cash offer.
    Estimated market value
    $429,800
    Get a cash offer in 3 minutes
    Find out how much your home could sell for in as little as 3 minutes with a no-obligation cash offer.
    Estimated market value
    $429,800