Skip main navigation
For sale
  • Listed by: Coldwell Banker West • Mary Heon • Contact: 619-888-7653
    $4,900,000

    6999 Royal Birkdale Pl, Rancho Santa Fe, CA 92067

    5beds
    7,844sqft
    : 
    Loading
    Get pre-qualified
    Single Family Residence
    Built in 2000
    0.63 Acres Lot
    $4,674,700 Zestimate®
    $625/sqft
    $892/mo HOA

    What's special

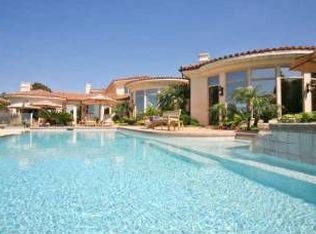
    Fantastic Opportunity In the Coveted Community of Rancho Santa Fe Farms. First time on market custom estate. Guard gated elegance, Privacy and Serenity. This home lives like a single level with Primary Suite + 2 additional En Suite Bedrooms on the main level + Office/Library. Exceptional Location on 1/2 lot, Versatile Floorplan, Gourmet Kitchen with walk in pantry, super island and tons of storage! Streaming with natural light, vaulted ceilings, custom built ins throughout. Extra Spacious Family Room with cozy fireplace, Wine Storage & Entertainment Center. Lovely Formal Dining Room, Beautiful formal entry. Primary Suite offers Dual Walk in Closets with built ins and dual vanity and bath areas, custom fireplace and beautiful morning light. Upstairs features loft and 2 spacious en suite secondary bedrooms with gorgeous country and back country views and a sweeping balcony to enjoy hot air balloons floating overhead on sunny sunset evenings. This special home is great for hosting family & friends complete with pool & spa and a huge outdoor custom loggia with kitchen, bbq and spacious serving areas. A wonderful opportunity to live at The Farms - Close proximity to shopping, great schools, minutes to the beach and so much more. Seeing is believing and the price is right too.
    20 days
    |
    2,149
    |
    67
    |

    Zillow last checked:

    Listing updated:

    Listed by:

    Mary Heon DRE #01043449 maryheonre@gmail.com,

    Coldwell Banker West

    Source: CRMLS,MLS#: NDP2605835MLS LogoOriginating MLS: California Regional MLS (North San Diego County & Pacific Southwest AORs)

    Loading...

      Facts & features

      Interior

      Bedrooms & bathrooms
      • Bedrooms: 5
      • Bathrooms: 6
      • Full bathrooms: 5
      • 1/2 bathrooms: 1
      • Main level bathrooms: 3
      • Main level bedrooms: 3
      Rooms
      • Room types: Bonus Room, Bedroom, Entry/Foyer, Family Room, Kitchen, Laundry, Library, Primary Bedroom, Other, Pantry, Wine Cellar
      Primary bedroom
      • Features: Main Level Primary
      Primary bedroom
      • Features: Multiple Primary Suites
      Family room
      • Features: Separate Family Room
      Other
      • Features: Walk-In Closet(s)
      Pantry
      • Features: Walk-In Pantry
      Cooling
      • Central Air, Zoned
      Appliances
      • Laundry: Laundry Room
      Features
      • Bedroom on Main Level, Main Level Primary, Multiple Primary Suites, Walk-In Pantry, Wine Cellar, Walk-In Closet(s)
      • Has fireplace: Yes
      • Fireplace features: Family Room, Library, Primary Bedroom, Outside
      • Common walls with other units/homes: No Common Walls
      Interior area
      • Total interior livable area: 7,844 sqft
      Video & virtual tour

      Property

      Parking
      • Total spaces: 4
      • Parking features: Garage - Attached
      • Attached garage spaces: 4
      Features
      • Levels: One
      • Stories: 1
      • Entry location: 1
      • Has private pool: Yes
      • Pool features: In Ground
      • Has view: Yes
      • View description: Canyon, Mountain(s), Panoramic, Valley
      Lot
      • Size: 0.63 Acres
      • Features: 0-1 Unit/Acre, Back Yard, Close to Clubhouse, Cul-De-Sac, Front Yard, Sprinklers In Rear, Sprinklers In Front, Landscaped, Secluded
      Details
      • Parcel number: 3030263900
      • Zoning: R-1
      • Special conditions: Standard

      Construction

      Type & style
      • Home type: SingleFamily
      • Property subtype: Single Family Residence
      Materials
      • Roof: Concrete,Tile
      Condition
      • Year built: 2000

      Utilities & green energy

      • Sewer: Public Sewer

      Community & HOA

      Community
      • Features: Street Lights, Suburban
      HOA
      • Has HOA: Yes
      • Amenities included: Controlled Access, Guard, Security
      • HOA fee: $892 monthly
      • HOA name: Rancho Santa Fe Farms
      • HOA phone: 858-367-9184
      Location
      • Region: Rancho Santa Fe

      Financial & listing details

      • Price per square foot: $625/sqft
      • Tax assessed value: $3,975,231
      • Annual tax amount: $43,238
      • Date on market: 6/20/2026
      • Cumulative days on market: 20 days
      • Listing terms: Conventional

        Estimated market value

        $4,674,700

        $4.44M - $4.91M

        $8,258/mo

        Price history

        DateEventPrice
        6/20/2026Listed for sale$4,900,000+88.5%$625/sqft
        Source: CRMLS #NDP2605835 Report a problem
        2/1/2001Sold$2,600,000$331/sqft
        Source: Public Record Report a problem

        Public tax history

        YearProperty taxesTax assessment
        2025$43,238 +2.3%$3,975,231 +2%
        2024$42,258 +13.2%$3,897,287 +13%
        2023$37,338 +7.5%$3,450,000 +7.8%
        2022$34,740 +6.5%$3,200,000 +6.7%
        2021$32,611 +3.2%$3,000,000 +3.4%
        2020$31,597 +2%$2,900,000
        2019$30,962 +5.1%$2,900,000 +7.4%
        2018$29,461 -0.3%$2,700,000
        2017$29,536 +4.3%$2,700,000
        2016$28,323 +0%$2,700,000
        2015$28,314 +0.1%$2,700,000
        2014$28,274 $2,700,000
        2013-- $2,700,000 -5.3%
        2012-- $2,850,000
        2011-- $2,850,000 -6.8%
        2010-- $3,056,722 -0.2%
        2009-- $3,063,985 +2%
        2008-- $3,003,908 +2%
        2007-- $2,945,008 +2%
        2006-- $2,887,264 +2.7%
        2005-- $2,810,652 +2%
        2004-- $2,755,542 +1.9%
        2003-- $2,705,040 +2%
        2002-- $2,652,000 +72%
        2001-- $1,541,715

        Find assessor info on the county website

        Monthly payment

        Est. payment

        Payment breakdown

        Explore the cost of this home by adjusting the details. Changes won't be saved.
        All calculations are estimates and provided by Zillow, Inc. for informational purposes only. Actual amounts may vary.
        HOA fees may include property taxes on listings classified as Co-Ops. Contact the listing agent and/or owner for fee details.
        Mortgage interest rates are dependent on a number of factors, including credit score, down payment, and repayment length. Interest rate data provided by Zillow Group Marketplace, Inc. as of 1/1/1970 from various mortgage lenders with which we have lead or other similar arrangements; the Estimated Payment is an average of those rates.
        See how much you could borrow to make a competitive offer.

        Climate risks

        Neighborhood: 92067

        Getting around

        5 / 100
        Car-Dependent
        8 / 100
        Somewhat Bikeable

        Nearby schools

        GreatSchools rating
        Schools provided by the listing agent
        • High: Canyon Crest Academy

        Source: CRMLS. This data may not be complete. We recommend contacting the local school district to confirm school assignments for this home.

        A local agent can set up tours, give advice and negotiate with sellers.

        Browse local experts

        Similar homes

        Skip to the end of the carouselSkip to the beginning of the carousel
            • Local buyer's agents are ready to help