Skip main navigation
Pending
  • Price increase: $45K (7/30)
    $619,900

    6999 Spencer Lake Rd, Medina, OH 44256

    4beds
    1,667sqft
    : 
    $4,254/mo
    Get pre-qualified
    Single Family Residence
    Built in 1995
    7.36 Acres Lot
    $-- Zestimate®
    $372/sqft
    $-- HOA

    What's special

    Small loftCeiling fanLazy susanInduction rangeBig front covered porchStainless steel appliancesWalk-in pool
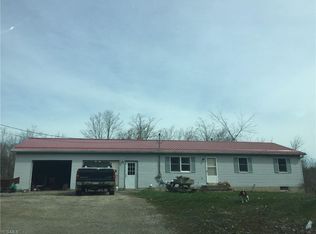
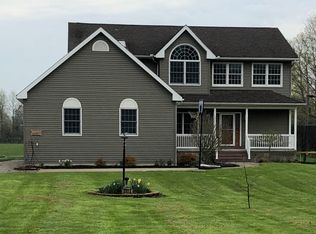
    Be first or be sorry! Over 500 feet of frontage. Rare opportunity! Four bedroom, two full bathroom home on over 7 secluded acres! Must see to appreciate! Nicely updated throughout. One of a kind! This property offers privacy and a beautifully secluded yard. Two bedrooms with an updated full bathroom on the first floor. Amish built eat-in kitchen with island breakfast bar, stainless steel appliances, induction range, quartz countertop, tile backsplash, self closing drawers, lazy susan, under & over counter lighting and a slider leading to a 2 tier composite deck and walk-in pool. Great room has three sky lights, wood burning cobblestone fireplace, ceiling fan, bay window and hardwood floors! First floor laundry room with a closet and shower. Second story boasts owner bedroom with wall of closets, tandem full bathroom, another bedroom and a small loft. Large basement is pre-plumbed for a bathroom and your finishing touches and has a crawlspace. Attached two car heated garage, hot & cold water, drain and pulldown stairs to the attic. 32x31 heated outbuilding with a bathroom and two 10x10 garage doors and an additional garage door to pull thru. Big front covered porch. House sits way off the street. Kitchen remodel 2025. Deck 2022. Tankless hot water tank, stove, refrigerator and dishwasher 2020. Roof 2017. Washer & dryer 2016. Pool 2015. Includes one year home warranty!
    28 days
    |
    2,166
    |
    184
    |

    Likely to sell faster than

    Zillow last checked:

    Listing updated:

    Listed by:

    Tim Ali 440-537-3737 timaliteam@gmail.com,

    JMG Ohio

    Source: MLS Now,MLS#: 5230806MLS LogoOriginating MLS: Akron Cleveland Association of REALTORS

      Facts & features

      Interior

      Bedrooms & bathrooms
      • Bedrooms: 4
      • Bathrooms: 2
      • Full bathrooms: 2
      • Main level bathrooms: 1
      • Main level bedrooms: 2
      Primary bedroom
      • Level: Second
      • Dimensions: 16 x 15
      Bedroom
      • Level: First
      • Dimensions: 12 x 11
      Bedroom
      • Level: First
      • Dimensions: 16 x 12
      Bedroom
      • Level: Second
      • Dimensions: 16 x 11
      Kitchen
      • Level: First
      • Dimensions: 20 x 15
      Laundry
      • Level: First
      • Dimensions: 15 x 8
      Living room
      • Level: First
      • Dimensions: 20 x 16
      Loft
      • Level: Second
      • Dimensions: 20 x 4
      Heating
      • Forced Air
      Cooling
      • Central Air, Gas
      Features
      • Basement: Full
      • Number of fireplaces: 1
      Interior area
      • Total structure area: 1,667
      • Total interior livable area: 1,667 sqft
      • Finished area above ground: 1,667
      Video & virtual tour

      Property

      Parking
      • Total spaces: 2
      • Parking features: Attached, Garage
      • Attached garage spaces: 2
      Features
      • Levels: One and One Half
      Lot
      • Size: 7.36 Acres
      • Dimensions: 542 x 605
      Details
      • Additional parcels included: 02010A28040
      • Parcel number: 02010A28039
      • Special conditions: Standard

      Construction

      Type & style
      • Home type: SingleFamily
      • Architectural style: Contemporary
      • Property subtype: Single Family Residence
      Materials
      • Wood Siding
      • Roof: Asphalt,Fiberglass
      Condition
      • Year built: 1995
      Details
      • Warranty included: Yes

      Utilities & green energy

      • Sewer: Septic Tank
      • Water: Public

      Community & HOA

      Community
      • Subdivision: Lafayette 01
      HOA
      • Has HOA: No
      Location
      • Region: Medina

      Financial & listing details

      • Price per square foot: $372/sqft
      • Tax assessed value: $340,150
      • Annual tax amount: $5,179
      • Date on market: 7/27/2026
      • Cumulative days on market: 31 days
      • Listing terms: Cash,Conventional,FHA,VA Loan

        Estimated market value

        Not available

        Estimated sales range

        Not available

        Not available

        Price history

        DateEventPrice
        7/30/2026Pending sale$619,900$372/sqft
        Source: MLS Now #5230806 Report a problem
        7/30/2026Price change$619,900+7.8%$372/sqft
        Source: MLS Now #5230806 Report a problem
        7/27/2026Listed for sale$574,900+82.2%$345/sqft
        Source: MLS Now #5230806 Report a problem
        4/8/2019Sold$315,500+1.8%$189/sqft
        Source: MLS Now #4075739 Report a problem
        4/8/2019Pending sale$310,000$186/sqft
        Source: Plum Tree Realty, LLC. #4075739 Report a problem
        3/12/2019Listed for sale$310,000$186/sqft
        Source: Plum Tree Realty, LLC. #4075739 Report a problem

        Public tax history

        YearProperty taxesTax assessment
        2025$4,261 +10.2%$119,050 +26.3%
        2024$3,865 +4.5%$94,280
        2023$3,698 -4.6%$94,280
        2022$3,875 +14.6%$94,280 +28%
        2021$3,381 $73,660
        2020$3,381 -0.5%$73,660
        2019$3,399 +5%$73,660 +9.8%
        2018$3,236 -0.2%$67,110
        2017$3,242 +3.9%$67,110
        2016$3,120 +3.5%$67,110 +7%
        2015$3,015 +0.4%$62,720
        2014$3,003 +7.8%$62,720
        2013$2,787 -6.4%$62,720 -6.8%
        2012$2,976 $67,310
        Find assessor info on the county website

        Monthly payment

        Est. payment

        Payment breakdown

        Explore the cost of this home by adjusting the details. Changes won't be saved.
        All calculations are estimates and provided by Zillow, Inc. for informational purposes only. Actual amounts may vary.
        HOA fees may include property taxes on listings classified as Co-Ops. Contact the listing agent and/or owner for fee details.
        See how much you could borrow to make a competitive offer.

        Climate risks

        Neighborhood: 44256

        Getting around

        0 / 100
        Car-Dependent
        15 / 100
        Somewhat Bikeable

        Nearby schools

        GreatSchools rating
        Schools provided by the listing agent
        • District: Cloverleaf LSD - 5204

        Source: MLS Now. This data may not be complete. We recommend contacting the local school district to confirm school assignments for this home.

        A local agent can set up tours, give advice and negotiate with sellers.

        Browse local experts

        Similar homes