Skip main navigation
Off market
Street View
  • $1,272,700

    6999 Torrey St, Arvada, CO 80007

    6beds
    5,000sqft
    SingleFamily
    Built in 1997
    9,143 Square Feet Lot
    $1,272,700 Zestimate®
    $255/sqft
    $4,894 Estimated rent

    Home value

    $1,272,700

    $1.20M - $1.36M

    $4,894/mo

    Zestimate® history
    Loading
    Loading...

    Owner options

    List your home for rent

    $4,894/mo

    Rent Zestimate®

    Find your next renter with Zillow Rental Manager. Plus, with online applications, you can quickly screen prospective tenants – for free.

    Learn more

    $4,894/mo

    Rent Zestimate®

    Refinance and save

    $7,434/mo

    Est. payment

    Refinancing to a lower rate could help reduce your monthly payments and save thousands over the life of the loan.

    See today's rates

    $7,434/mo

    Est. payment

    Explore your selling options

    Work with a Zillow partner agent

    Leverage their expertise and Zillow's premium Showcase listings to get your home seen by more buyers.

    Get started

    List with your own agent

    Get your home in front of millions of buyers by listing it on Zillow.

    Learn how to do it

    Sell it yourself

    Take full control of how buyers see your home on Zillow by listing For Sale by Owner (FSBO).

    List your home

    What's special

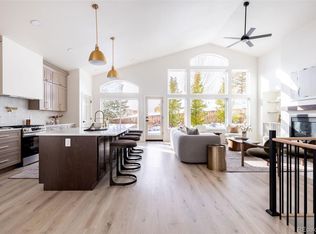
    Beautiful Custom Home Backing to West Woods Golf Course. This amazing home has beautiful style, custom finishes and upgrades throughout. An open floor plan features recently refinished hardwood floors that extend thru the main level with a custom alder/iron stair bannister inviting you right in. Enjoy the formal living room with vaulted ceilings that's filled with natural light as well as large dining room for any family gatherings. A gourmet kitchen with custom alder cabinets, soft close doors, granite counters, Wolf gas stovetop and Wolf oven, and upgraded stainless appliances. It opens up to a beautiful family room with additional built-ins and recently updated gas fireplace. A rare Main Floor Master suite with sweeping golf course and mountain views with a beautiful tiled 5 piece bath with heated floors and marble counters. The main level also includes a large study and laundry with mudroom that is upgraded with a bench and shelves for storage. Upstairs you will find four additional large bedrooms with golf course, mountain and city views. There are also two additional renovated full bathrooms with granite counters. Downstairs you will enjoy a newly finished garden level basement filled with light, a game/play area, a stone accent wall and a custom wet bar with beverage fridge. There is an another additional bedroom, a new 3/4 bathroom with marble counters, an exercise room with mirrored wall and rubber flooring. Don't miss the large storage area too. Head outside and enjoy the summer and fall evenings on the large Trex deck with a covered roof as well as a retractable awning and a gas line for your outdoor grill. One of the best lots on the course that overlooks a double fairway (and.. no golf balls in the yard) A new solar installation caps your energy costs while being climate friendly. A quiet cul-de-sac location with access to the Ralston Creek Trail at the end of the street. Award winning schools, miles and miles of trails and easy access to Denver, Golden and Boulder. Don't wait on this one! Call today to schedule a private showing.

    This property is off market, which means it's not currently listed for sale or rent on Zillow. This may be different from what's available on other websites or public sources.

    Facts & features

    Interior

    Bedrooms & bathrooms
    • Bedrooms: 6
    • Bathrooms: 5
    • Full bathrooms: 3
    • 3/4 bathrooms: 1
    • 1/2 bathrooms: 1
    Heating
    • Forced air, Gas
    Cooling
    • Central
    Appliances
    • Included: Dishwasher, Dryer, Microwave, Range / Oven, Refrigerator, Washer
    Features
    • Kitchen Island, Walk-In Closet(s), Vaulted Ceiling(s), Granite Counters, Breakfast Nook, Eat-in Kitchen, Open Floorplan, Master Suite, Five Piece Bath, Smoke Free, Solid Surface Counters
    • Flooring: Tile, Carpet, Hardwood
    • Basement: Partially finished
    • Has fireplace: Yes
    • Fireplace features: Gas
    Interior area
    • Total interior livable area: 5,000 sqft
    • Finished area below ground: 1470.00

    Property

    Parking
    • Total spaces: 3
    • Parking features: Garage - Attached
    Features
    • Patio & porch: Deck, Patio, Covered
    • Exterior features: Shingle, Brick
    • Spa features: Bath
    • Fencing: Partial
    • Has view: Yes
    • View description: City, Mountain
    Lot
    • Size: 9,143 sqft
    • Features: On Golf Course, Secluded, Landscaped, Many Trees, Sprinklers In Front, Sprinklers In Rear
    Details
    • Parcel number: 3002105050
    • Zoning description: Residential

    Construction

    Type & style
    • Home type: SingleFamily
    Materials
    • Frame
    • Roof: Composition
    Condition
    • Year built: 1997

    Utilities & green energy

    • Sewer: Public Sewer
    • Water: Public

    Community & neighborhood

    Security
    • Security features: Smoke Detector(s)
    Location
    • Region: Arvada

    HOA & financial

    HOA
    • Has HOA: Yes
    • HOA fee: $37 monthly
    • Services included: Trash, Recycling

    Other

    Other facts
    • Flooring: Wood, Carpet, Tile
    • ViewYN: true
    • Sewer: Public Sewer
    • WaterSource: Public
    • Heating: Forced Air
    • RoadSurfaceType: Paved
    • Appliances: Dishwasher, Refrigerator, Double Oven, Microwave, Cooktop
    • AssociationYN: true
    • FireplaceYN: true
    • Basement: Finished, Daylight
    • GarageYN: true
    • AttachedGarageYN: true
    • SpaYN: true
    • ZoningDescription: Residential
    • HeatingYN: true
    • PatioAndPorchFeatures: Deck, Patio, Covered
    • CoolingYN: true
    • FireplaceFeatures: Gas
    • FireplacesTotal: 1
    • AssociationFeeIncludes: Trash, Recycling
    • RoomsTotal: 19
    • ConstructionMaterials: Frame
    • Roof: Composition
    • InteriorFeatures: Kitchen Island, Walk-In Closet(s), Vaulted Ceiling(s), Granite Counters, Breakfast Nook, Eat-in Kitchen, Open Floorplan, Master Suite, Five Piece Bath, Smoke Free, Solid Surface Counters
    • Fencing: Partial
    • RentIncludes: Water
    • PetsAllowed: Dogs OK, Cats OK
    • CoveredSpaces: 3
    • Cooling: Central Air
    • LotFeatures: On Golf Course, Secluded, Landscaped, Many Trees, Sprinklers In Front, Sprinklers In Rear
    • StructureType: House
    • SecurityFeatures: Smoke Detector(s)
    • View: Golf Course, Mountain(s), City
    • SpaFeatures: Bath
    • BelowGradeFinishedArea: 1470.00
    • MlsStatus: Pending
    • Road surface type: Paved

    Price history

    DateEventPrice
    12/10/2020Sold$987,500-1.3%$198/sqft
    Source: Public Record Report a problem
    10/18/2020Pending sale$1,000,000$200/sqft
    Source: Mcclure And Associates #7637602 Report a problem
    10/15/2020Listed for sale$1,000,000+105.1%$200/sqft
    Source: Mcclure And Associates #7637602 Report a problem
    7/14/2004Sold$487,500+33.4%$98/sqft
    Source: Public Record Report a problem
    5/14/1996Sold$365,510$73/sqft
    Source: Public Record Report a problem

    Public tax history

    YearProperty taxesTax assessment
    2025$6,724 -0.1%$66,888 -3.6%
    2024$6,733 +39.5%$69,416
    2023$4,828 -1.6%$69,416 +40.8%
    2022$4,908 +3%$49,296 -2.8%
    2021$4,764 $50,715 +2.7%
    2020$4,764 +1.4%$49,364
    2019$4,699 +9%$49,364 +12.1%
    2018$4,313 $44,048
    2017$4,313 -6.2%$44,048 -7.8%
    2016$4,599 $47,773
    2015$4,599 +4.3%$47,773 +9.7%
    2014$4,408 +6.8%$43,536
    2013$4,126 +2.4%$43,536 +5.9%
    2012$4,028 -6.2%$41,129 +0.3%
    2011$4,296 +5.8%$41,018 -6.8%
    2010$4,062 -1.3%$44,020
    2009$4,116 +0%$44,020 -1.1%
    2008$4,116 +12.9%$44,530
    2007$3,646 +7.3%$44,530 +14%
    2006$3,397 +20%$39,060 +23.7%
    2005$2,832 +9.5%$31,580
    2004$2,586 -5.2%$31,580
    2003$2,728 +1.8%$31,580 -3.6%
    2002$2,680 +6.3%$32,760 +18%
    2001$2,521 -0.8%$27,770
    2000$2,543 $27,770

    Find assessor info on the county website

    Neighborhood: 80007

    Nearby schools

    GreatSchools rating
    Schools provided by the listing agent
    • Elementary: West Woods
    • Middle: Drake
    • High: Ralston Valley
    • District: Jefferson County R-1

    Source: The MLS. This data may not be complete. We recommend contacting the local school district to confirm school assignments for this home.

    Get a cash offer in 3 minutes
    Find out how much your home could sell for in as little as 3 minutes with a no-obligation cash offer.
    Estimated market value
    $1,272,700
    Get a cash offer in 3 minutes
    Find out how much your home could sell for in as little as 3 minutes with a no-obligation cash offer.
    Estimated market value
    $1,272,700