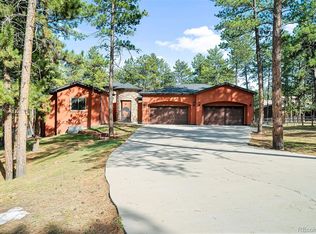
6999 Yampa Drive, Larkspur, CO 80118
Home value
$2,092,300
Estimated sales range
Not available
$6,930/mo
Owner options
$6,930/mo
Rent Zestimate®
Find your next renter with Zillow Rental Manager. Plus, with online applications, you can quickly screen prospective tenants – for free.
$6,930/mo
Rent Zestimate®
$11,295/mo
Est. payment
Refinancing to a lower rate could help reduce your monthly payments and save thousands over the life of the loan.
$11,295/mo
Est. payment
Explore your selling options
Work with a Zillow partner agent
Leverage their expertise and Zillow's premium Showcase listings to get your home seen by more buyers.
Get startedList with your own agent
Get your home in front of millions of buyers by listing it on Zillow.
Learn how to do itSell it yourself
Take full control of how buyers see your home on Zillow by listing For Sale by Owner (FSBO).
List your homeWhat's special
Zillow last checked:
Listing updated:
Ian Sachs 303-880-9641 isachs1@msn.com,
Infinity Group Realty Denver
Joan Pratt, 100008313
RE/MAX Professionals
Facts & features
Interior
Bedrooms & bathrooms
- Bedrooms: 5
- Bathrooms: 6
- Full bathrooms: 3
- 3/4 bathrooms: 1
- 1/2 bathrooms: 2
- Main level bathrooms: 3
- Main level bedrooms: 2
Bedroom
- Description: Gorgeous 5th Bed/Office Space W Custom Built-Ins/Wainscotting And Walk-In Closet!
- Level: Main
- Area: 208 Square Feet
- Dimensions: 13 x 16
Bedroom
- Description: Main Floor Primary Accommodations W Stately Rotunda Entrance, Views From Every Window, Gas Fireplace & Huge Walk-In Closet W Washer/Dryer Hookup!
- Features: Primary Suite
- Level: Main
- Area: 336 Square Feet
- Dimensions: 16 x 21
Bedroom
- Description: Ample Sized Secondary Bedroom W Attached Bath And Private Outdoor Balcony!
- Level: Upper
- Area: 255 Square Feet
- Dimensions: 15 x 17
Bedroom
- Description: Ample Sized Secondary Bedroom W Private Ensuite Bath & Views Of The Backyard/Golf Course!
- Level: Upper
- Area: 210 Square Feet
- Dimensions: 14 x 15
Bedroom
- Description: Private Guest Suite W Plenty Of Space!
- Level: Upper
- Area: 272 Square Feet
- Dimensions: 16 x 17
Bathroom
- Description: One Of Two Well-Appointed Powder Baths On The Main Level Conveniently Located Near The Garage Entry!
- Level: Main
Bathroom
- Description: 2nd Main Level Powder Bath Perfect For Entertaining!
- Level: Main
Bathroom
- Description: Spa Like 5-Piece Ensuite Primary Bath W Jetted Soaker Tub, Huge Walk-In Shower W Multiple Shower Heads & Bench Seating!
- Features: En Suite Bathroom, Primary Suite
- Level: Main
- Area: 357 Square Feet
- Dimensions: 17 x 21
Bathroom
- Description: Nicely Updated Bath That Jack N Jills Into Bedroom And Loft Area!
- Features: En Suite Bathroom
- Level: Upper
Bathroom
- Description: Beautiful Full Bath. All Beds Up Have Access To Ensuite!
- Features: En Suite Bathroom
- Level: Upper
Bathroom
- Description: Nicely Appointed Guest Bath W Walk-In Shower!
- Features: En Suite Bathroom
- Level: Upper
Dining room
- Description: Large Open Formal Dining Space W Double Doors Leading To Private Covered Patio!
- Level: Main
- Area: 240 Square Feet
- Dimensions: 15 x 16
Dining room
- Description: Eat-In Kitchen Dining Space W Large Slider Leading To The Back Patio, Gorgeous Views And Tons Of Natural Light!
- Level: Main
- Area: 160 Square Feet
- Dimensions: 10 x 16
Great room
- Description: Beautiful Space W Soaring Tall Ceilings & Custom Beam/Truss Work, Tons Of Natural Light, Automated Shades And Seamless Flow To The Kitchen & Integration To The Back Yard!
- Level: Main
- Area: 575 Square Feet
- Dimensions: 23 x 25
Kitchen
- Description: Amazing Open Concept Kitchen W Ultra High-End Appliances Inc Sub Zero Fridge, Miele Double Ovens & Steamer, 6 Burner + Griddle Wolf Gas Cooktop, Built-In Ice Maker, Slab Quartz Counters, Huge Island W Breakfast Bar Seating, Walk-In Pantry & Butler's Pantry W Wet Bar /Sink!
- Level: Main
- Area: 272 Square Feet
- Dimensions: 16 x 17
Laundry
- Description: Huge Laundry Room W 2 Sets Of Newer Washers/Dryers (Both Sets Included), Tons Of Cabinet Storage & Utility Sink!
- Level: Upper
- Area: 120 Square Feet
- Dimensions: 8 x 15
Loft
- Description: Versatile Loft Space Great For A Multitude Of Uses, Custom Barn Doors & 2nd Pocket Office Space For The Upper Level!
- Level: Upper
- Area: 352 Square Feet
- Dimensions: 16 x 22
Office
- Description: Handy Pocket Office Located Off Of The Kitchen!
- Level: Main
- Area: 42 Square Feet
- Dimensions: 6 x 7
Heating
- Forced Air, Natural Gas
Cooling
- Central Air
Appliances
- Included: Bar Fridge, Convection Oven, Cooktop, Dishwasher, Disposal, Double Oven, Dryer, Microwave, Range Hood, Refrigerator, Washer, Water Purifier, Water Softener, Wine Cooler
Features
- Eat-in Kitchen, Entrance Foyer, Five Piece Bath, High Ceilings, High Speed Internet, Kitchen Island, Open Floorplan, Pantry, Primary Suite, Quartz Counters, Radon Mitigation System, Smart Thermostat, Smoke Free, Vaulted Ceiling(s), Walk-In Closet(s)
- Flooring: Carpet, Tile, Wood
- Windows: Double Pane Windows, Window Coverings, Window Treatments
- Basement: Bath/Stubbed,Full,Sump Pump,Unfinished
- Number of fireplaces: 2
- Fireplace features: Family Room, Gas, Master Bedroom
Interior area
- Total structure area: 8,513
- Total interior livable area: 8,513 sqft
- Finished area above ground: 5,333
- Finished area below ground: 0
Property
Parking
- Total spaces: 6
- Parking features: Asphalt, Exterior Access Door, Lighted, Oversized, Garage Door Opener
- Attached garage spaces: 4
- Details: Off Street Spaces: 2
Features
- Levels: Two
- Stories: 2
- Patio & porch: Covered, Front Porch, Patio
- Exterior features: Barbecue, Fire Pit, Gas Grill, Lighting, Private Yard, Rain Gutters
- Fencing: Partial
- Has view: Yes
- View description: Golf Course, Meadow
Lot
- Size: 2.51 Acres
- Features: Fire Mitigation, Irrigated, Landscaped, Level, Many Trees, Master Planned, On Golf Course, Secluded, Sprinklers In Front, Sprinklers In Rear
- Residential vegetation: Grassed, Natural State, Wooded
Details
- Parcel number: R0445734
- Zoning: A1
- Special conditions: Standard
Construction
Type & style
- Home type: SingleFamily
- Architectural style: Mountain Contemporary,Traditional
- Property subtype: Single Family Residence
Materials
- Cedar, Frame, Rock, Stone, Wood Siding
- Foundation: Slab
Condition
- Updated/Remodeled
- Year built: 2007
Utilities & green energy
- Electric: 110V, 220 Volts
- Water: Well
- Utilities for property: Electricity Connected, Internet Access (Wired), Natural Gas Connected, Phone Available
Community & HOA
Community
- Security: Carbon Monoxide Detector(s), Smart Cameras, Smoke Detector(s), Video Doorbell, Water Leak/Flood Alarm
- Subdivision: Bear Dance
HOA
- Has HOA: Yes
- Amenities included: Gated
- Services included: Maintenance Grounds, Recycling, Road Maintenance, Trash
- HOA fee: $1,332 annually
- HOA name: Bear Dance HOA
- HOA phone: 303-720-3793
- Second HOA fee: $400 quarterly
- Second HOA name: Bear Dance HOA-Road Fund
- Second HOA phone: 303-720-3793
- Third HOA fee: $255 quarterly
- Third HOA name: Bear Dance HOA-Trash & Fire
Location
- Region: Larkspur
Financial & listing details
- Price per square foot: $247/sqft
- Tax assessed value: $1,682,708
- Annual tax amount: $10,244
- Date on market: 2/25/2026
- Listing terms: Cash,Conventional
- Exclusions: Seller's Personal Possessions, Drapery Panels At Primary Bedroom, Drapery Panels At Loft And Card Room/Study On Main (All Drapery Rods/Hardware To Remain), All Wall Mounted Tvs (Mounts To Remain), Washer/Dryer In Primary Closet And The Overhead Light Fixture At Card Room/Study On Main. Any Additional Drapery Panels The Buyer Does Not Want Shall Be Removed As Well.
- Ownership: Individual
- Electric utility on property: Yes
- Road surface type: Paved
Price history
| Date | Event | Price |
|---|---|---|
| 6/29/2026 | Sold | $2,100,000$247/sqft |
Source: | ||
| 5/16/2026 | Pending sale | $2,100,000$247/sqft |
Source: | ||
| 4/29/2026 | Price change | $2,100,000-4.3%$247/sqft |
Source: | ||
| 2/25/2026 | Listed for sale | $2,195,000+18.6%$258/sqft |
Source: | ||
| 7/17/2024 | Sold | $1,850,000-9.8%$217/sqft |
Source: Public Record Report a problem | ||
| 6/24/2024 | Pending sale | $2,050,000$241/sqft |
Source: | ||
| 6/13/2024 | Price change | $2,050,000-8.9%$241/sqft |
Source: | ||
| 4/30/2024 | Listed for sale | $2,250,000+2.3%$264/sqft |
Source: | ||
| 12/26/2023 | Listing removed | -- |
Source: | ||
| 10/31/2023 | Price change | $2,200,000-6.4%$258/sqft |
Source: | ||
| 9/22/2023 | Listed for sale | $2,350,000+137.4%$276/sqft |
Source: | ||
| 1/29/2010 | Sold | $990,000-23.6%$116/sqft |
Source: Public Record Report a problem | ||
| 7/17/2009 | Listing removed | $1,295,000$152/sqft |
Source: RE/MAX Alliance #752935 Report a problem | ||
| 6/9/2009 | Price change | $1,295,000-4.1%$152/sqft |
Source: RE/MAX Alliance #752935 Report a problem | ||
| 6/5/2009 | Price change | $1,350,000+4.2%$159/sqft |
Source: RE/MAX Alliance #752935 Report a problem | ||
| 5/22/2009 | Price change | $1,295,000-4.1%$152/sqft |
Source: RE/MAX Alliance #752935 Report a problem | ||
| 3/22/2009 | Listed for sale | $1,350,000-9.4%$159/sqft |
Source: RE/MAX Alliance #752935 Report a problem | ||
| 11/4/2008 | Listing removed | $1,490,000$175/sqft |
Source: Point2 #679970 Report a problem | ||
| 10/18/2008 | Listed for sale | $1,490,000$175/sqft |
Source: Point2 #679970 Report a problem | ||
| 9/15/2008 | Listing removed | $1,490,000$175/sqft |
Source: Point2 #679970 Report a problem | ||
| 7/17/2008 | Listed for sale | $1,490,000$175/sqft |
Source: Point2 #679970 Report a problem | ||
Public tax history
| Year | Property taxes | Tax assessment |
|---|---|---|
| 2025 | $10,787 -1% | $105,170 -17.7% |
| 2024 | $10,901 +56.1% | $127,810 -1% |
| 2023 | $6,985 -11.3% | $129,050 +51.2% |
| 2022 | $7,874 | $85,340 -2.8% |
| 2021 | -- | $87,790 +8.8% |
| 2020 | $7,301 +8.4% | $80,720 |
| 2019 | $6,735 | $80,720 +10.8% |
| 2018 | $6,735 +6.8% | $72,820 |
| 2017 | $6,306 -12.5% | $72,820 -11% |
| 2016 | $7,209 +2.4% | $81,790 |
| 2015 | $7,039 +4.4% | $81,790 +11.8% |
| 2014 | $6,744 | $73,160 |
| 2013 | -- | $73,160 +5.8% |
| 2012 | -- | $69,150 |
| 2011 | -- | $69,150 -27.1% |
| 2010 | -- | $94,900 -3.8% |
| 2009 | $8,755 +37.8% | $98,650 |
| 2008 | $6,355 | $98,650 +362.7% |
| 2007 | -- | $21,320 -60.5% |
| 2006 | $4,543 +1398.7% | $53,980 -39.9% |
| 2004 | $303 | $89,780 |
Neighborhood: 80118
Nearby homes
- $1,823,3652.35 acres6969 Yampa Dr, Larkspur, CO 80118Off Market

- $1,889,6004 bd4 ba4k sqft6937 Yampa Dr, Larkspur, CO 80118Off Market
- $1,050,0006 bd5 ba7k sqft1399 Gore Cir, Larkspur, CO 80118Sold

- $1,650,0002.62 acres6801 Woodhall Ct, Larkspur, CO 80118Off Market

- $1,324,0004 bd4 ba6.5k sqft1409 Gore Cir, Larkspur, CO 80118Off Market
- $1,209,0005 bd5 ba4.7k sqft1215 Hoosier Dr, Larkspur, CO 80118Off Market
- $1,155,0004 bd5 ba4.9k sqft1240 Hoosier Dr, Larkspur, CO 80118For Sale
- $1,385,4003 bd5 ba5.2k sqft1225 Hoosier Dr, Larkspur, CO 80118Off Market
Nearby schools
GreatSchools rating
- 10/10Larkspur Elementary SchoolGrades: K-6Distance: 2.1 mi
- 5/10Castle Rock Middle SchoolGrades: 7-8Distance: 10.2 mi
- 8/10Castle View High SchoolGrades: 9-12Distance: 10.4 mi
Schools provided by the listing agent
- Elementary: Larkspur
- Middle: Castle Rock
- High: Castle View
- District: Douglas RE-1
Source: REcolorado as distributed by MLS GRID. This data may not be complete. We recommend contacting the local school district to confirm school assignments for this home.
Get a cash offer in 3 minutes
- Colorado
- Douglas County
- Larkspur
- 80118
- 6999 Yampa Drive