Skip main navigation
Pending
  • $495,000

    69A S Main St, Pittsford, NY 14534

    2beds
    1,467sqft
    Loading
    Single Family Residence
    Built in 1850
    0.4 Acres Lot
    $-- Zestimate®
    $337/sqft
    $-- HOA

    What's special

    Original exposed beamLight-filled interiorsClassic front porchInviting screened porch
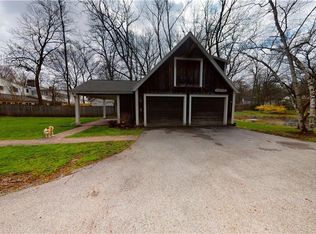
    This property is being offered for the first time in over 50 years, having been cherished by the same family for generations. Welcome to this endearing colonial in the very heart of Pittsford Village, where you are part of the rhythm and energy of this vibrant town. Set along South Main Street, this home offers a front-row seat to everyday life, seasonal traditions, and the welcoming atmosphere that defines Pittsford. Fully renovated while preserving its original character, the home blends timeless charm with modern comfort. Light-filled interiors have been thoughtfully updated throughout, while an original exposed beam serves as a reminder of its history and craftsmanship. A classic front porch and inviting screened porch extend the living space outdoors, offering places to relax and enjoy the village setting at any time of day. The detached garage barn with a great front porch provides oversize space for two cars and room for a work area. There is also a finished studio in the upstairs of the garage. In the rear, the property shares access to a peaceful pond, creating a quiet natural backdrop that feels tucked away. This is easy, timeless village living with character, connection, and a truly walkable lifestyle in one of Pittsford’s most desirable locations. Showings begin Thursday 5/7 at 10am; delayed negotiations on Tuesday, 5/12 at Noon.
    65 days
    |
    181
    |
    0
    |

    Zillow last checked:

    Listing updated:

    Listed by:

    Red Barn Properties 585-381-2222,

    Andrew J. Hopfinger 585-732-5285,

    Michelle A Bryson 585-360-7158,

    Red Barn Properties

    Source: NYSAMLSs,MLS#: R1678445MLS LogoOriginating MLS: Rochester

      Facts & features

      Interior

      Bedrooms & bathrooms
      • Bedrooms: 2
      • Bathrooms: 2
      • Full bathrooms: 2
      • Main level bathrooms: 1
      Heating
      • Electric, Gas, Forced Air
      Cooling
      • Central Air, Wall Unit(s)
      Appliances
      • Included: Convection Oven, Dryer, Dishwasher, Electric Water Heater, Free-Standing Range, Gas Cooktop, Disposal, Gas Oven, Gas Range, Gas Water Heater, Microwave, Oven, Refrigerator, Washer
      Features
      • Separate/Formal Dining Room, Entrance Foyer, Eat-in Kitchen, Granite Counters
      • Flooring: Hardwood, Tile, Varies
      • Windows: Skylight(s)
      • Basement: Exterior Entry,Walk-Up Access
      • Number of fireplaces: 2
      Interior area
      • Total structure area: 1,467
      • Total interior livable area: 1,467 sqft

      Property

      Parking
      • Total spaces: 2.5
      • Parking features: Detached, Electricity, Electric Vehicle Charging Station(s), Garage, Storage, Workshop in Garage, Water Available, Shared Driveway
      • Garage spaces: 2.5
      Features
      • Levels: Two
      • Stories: 2
      • Exterior features: Blacktop Driveway
      • Waterfront features: Pond
      Lot
      • Size: 0.4 Acres
      • Dimensions: 80 x 223
      • Features: Rectangular, Rectangular Lot, Residential Lot
      Details
      • Additional structures: Garage Apartment
      • Parcel number: 2646011640600001049000
      • Special conditions: Standard

      Construction

      Type & style
      • Home type: SingleFamily
      • Architectural style: Colonial,Historic/Antique,Two Story,Traditional
      • Property subtype: Single Family Residence
      Materials
      • Spray Foam Insulation, Wood Siding
      • Foundation: Stone
      • Roof: Asphalt,Shingle
      Condition
      • Resale
      • Year built: 1850

      Utilities & green energy

      • Sewer: Connected
      • Water: Connected, Public
      • Utilities for property: Sewer Connected, Water Connected

      Community & HOA

      Community
      • Subdivision: Pittsford Village
      Location
      • Region: Pittsford

      Financial & listing details

      • Price per square foot: $337/sqft
      • Tax assessed value: $203,100
      • Annual tax amount: $10,354
      • Date on market: 5/6/2026
      • Cumulative days on market: 65 days
      • Listing terms: Cash,Conventional

        Estimated market value

        Not available

        Estimated sales range

        Not available

        Not available

        Price history

        DateEventPrice
        5/13/2026Pending sale$495,000$337/sqft
        Source: NYSAMLSs #R1678445 Report a problem
        5/6/2026Listed for sale$495,000+115.2%$337/sqft
        Source: NYSAMLSs #R1678445 Report a problem
        7/22/2011Sold$230,000$157/sqft
        Source: Public Record Report a problem

        Public tax history

        YearProperty taxesTax assessment
        2025-- $203,100
        2024-- $203,100
        2023-- $203,100
        2022-- $203,100
        2021-- $203,100
        2020-- $203,100
        2018-- $203,100 +5%
        2017$4,342 $193,400
        2016-- $193,400
        2015-- $193,400
        2014-- $193,400
        2013-- $193,400
        2012-- $193,400
        2011-- $193,400
        2010-- $193,400 +6.4%
        2009-- $181,700
        2007-- $181,700
        2006-- $181,700 +15%
        2005-- $158,000
        2004-- $158,000
        2003-- $158,000
        2002-- $158,000
        2001-- $158,000
        2000-- $158,000
        Find assessor info on the county website

        Monthly payment

        Estimated monthly payment$1,822
        All calculations are estimates and provided by Zillow, Inc. for informational purposes only. Actual amounts may vary.
        HOA fees may include property taxes on listings classified as Co-Ops. Contact the listing agent and/or owner for fee details.
        Mortgage interest rates are dependent on a number of factors, including credit score, down payment, and repayment length. Interest rate data provided by Zillow Group Marketplace, Inc. as of 1/1/1970 from various mortgage lenders with which we have lead or other similar arrangements; the Estimated Payment is an average of those rates.
        See how much you could borrow to make a competitive offer.

        Climate risks

        Neighborhood: 14534

        Getting around

        56 / 100
        Somewhat Walkable
        57 / 100
        Bikeable

        Nearby schools

        GreatSchools rating
        Schools provided by the listing agent
        • Elementary: Jefferson Road
        • Middle: Calkins Road Middle
        • High: Pittsford Sutherland High
        • District: Pittsford

        Source: NYSAMLSs. This data may not be complete. We recommend contacting the local school district to confirm school assignments for this home.

        A local agent can set up tours, give advice and negotiate with sellers.

        Browse local experts

        Similar homes