Skip main navigation
Closed
  • Listed by: KW Coastal and Lakes & Mountains Realty
    Bought with: BHHS Verani Londonderry
    $590,000

    6A Cardinal Lane Unit 6A, Epping, NH 03042

    2beds
    2,169sqft
    Condominium
    Built in 2024
    -- sqft lot
    $645,500 Zestimate®
    $272/sqft
    $4,008 Estimated rent

    Home value

    $645,500

    $613,000 - $678,000

    $4,008/mo

    Zestimate® history
    Loading
    Loading...

    Owner options

    List your home for rent

    $4,008/mo

    Rent Zestimate®

    Find your next renter with Zillow Rental Manager. Plus, with online applications, you can quickly screen prospective tenants – for free.

    Learn more

    $4,008/mo

    Rent Zestimate®

    Refinance and save

    $3,173/mo

    Est. payment

    Refinancing to a lower rate could help reduce your monthly payments and save thousands over the life of the loan.

    See today's rates

    $3,173/mo

    Est. payment

    Explore your selling options

    Work with a Zillow partner agent

    Leverage their expertise and Zillow's premium Showcase listings to get your home seen by more buyers.

    Get started

    List with your own agent

    Get your home in front of millions of buyers by listing it on Zillow.

    Learn how to do it

    Sell it yourself

    Take full control of how buyers see your home on Zillow by listing For Sale by Owner (FSBO).

    List your home

    What's special

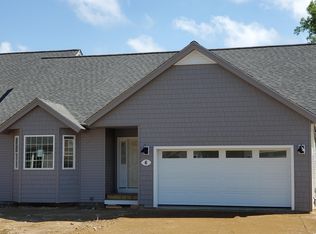
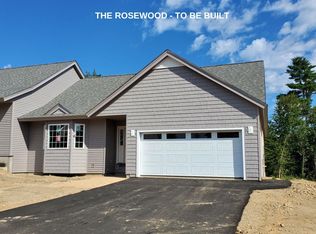
    Welcome to your move-in ready dream home in the desirable Pleasant View Farm community! This beautiful end-unit Leyland Ranch offers all the upgrades and features you desire, without the wait of new construction. Boasting an impressive 2,169 sq ft of living space in total with 2 bedrooms & 2 bathrooms on the main floor. The stunning open-concept kitchen/living/dining area features vaulted ceilings, solar tubes, engineered hardwood floors, gas fireplace, and sliders leading to a 22x12 maintenance-free deck. The kitchen features Kemper soft-close cabinets, premium quartz countertops, designer lighting, Whirlpool stainless-steel range, dishwasher, microwave, and French door refrigerator. The primary bedroom features two generous closets and lots of natural light. The en-suite primary bathroom offers dual vanities, ceramic tile floors, walk-in shower, and linen closet. A main floor laundry hook-up adds to the home's practicality. 675 sq ft of the lower level has been finished with a spacious family room & additional guest bathroom. A 2-car garage with plenty of storage completes this flexible floor plan. Community amenities include a clubhouse with fire pit, community garden, walking trails, and an RV storage lot. Enjoy the best of New England with lakes, mountains, beaches, Portsmouth & Boston in under 60 minutes. All you have to do is move in and relax! Continue to show!

    Zillow last checked:

    Listing updated:

    Listed by:

    Nina Fee,

    KW Coastal and Lakes & Mountains Realty 603-610-8500

    Bought with:

    Sean Delisle

    BHHS Verani Londonderry

    Source: PrimeMLS,MLS#: 5005873MLS Logo

    Facts & features

    Interior

    Bedrooms & bathrooms
    • Bedrooms: 2
    • Bathrooms: 3
    • Full bathrooms: 2
    • 3/4 bathrooms: 1
    Heating
    • Propane, Forced Air
    Cooling
    • Central Air
    Appliances
    • Included: ENERGY STAR Qualified Dishwasher, Microwave, Gas Range, Domestic Water Heater, Tank Water Heater
    • Laundry: 1st Floor Laundry
    Features
    • Dining Area, Primary BR w/ BA, Solar Tube(s), Vaulted Ceiling(s)
    • Flooring: Carpet, Manufactured, Other, Tile, Wood
    • Windows: Screens
    • Basement: Climate Controlled,Daylight,Partially Finished,Storage Space,Walkout,Interior Access,Exterior Entry,Walk-Out Access
    • Number of fireplaces: 1
    • Fireplace features: Gas, 1 Fireplace
    Interior area
    • Total structure area: 2,439
    • Total interior livable area: 2,169 sqft
    • Finished area above ground: 1,494
    • Finished area below ground: 675

    Property

    Parking
    • Total spaces: 2
    • Parking features: Paved, Auto Open, Direct Entry, Finished, Driveway, Garage, Attached
    • Garage spaces: 2
    • Has uncovered spaces: Yes
    Accessibility
    • Accessibility features: 1st Floor Bedroom, 1st Floor Full Bathroom, Laundry Access w/No Steps, Access to Parking, Bathroom w/Step-in Shower, Bathroom w/Tub, Hard Surface Flooring, 1st Floor Laundry
    Features
    • Levels: One,Walkout Lower Level
    • Stories: 1
    • Exterior features: Deck
    • Has view: Yes
    Lot
    • Features: Condo Development, Country Setting, Landscaped, Subdivided, Views, Walking Trails, Near Paths, Near Shopping
    Details
    • Zoning description: Res

    Construction

    Type & style
    • Home type: Condo
    • Architectural style: Ranch
    • Property subtype: Condominium
    Materials
    • Wood Frame, Vinyl Exterior
    • Foundation: Concrete
    • Roof: Asphalt Shingle
    Condition
    • New construction: No
    • Year built: 2024

    Utilities & green energy

    • Electric: 100 Amp Service, Circuit Breakers
    • Sewer: Community, Shared Septic
    • Utilities for property: Phone, Cable Available

    Community & neighborhood

    Security
    • Security features: Smoke Detector(s)
    Location
    • Region: Epping
    • Subdivision: Pleasant View

    HOA & financial

    Other financial information
    • Additional fee information: Fee: $334

    Other

    Other facts
    • Road surface type: Paved

    Price history

    DateEventPrice
    8/30/2024Sold$590,000+0%$272/sqft
    Source: PrimeMLS #5005873 Report a problem
    7/19/2024Listed for sale$589,900+5.4%$272/sqft
    Source: PrimeMLS #5005873 Report a problem
    3/1/2024Sold$559,922+8.7%$258/sqft
    Source: PrimeMLS #4968600 Report a problem
    11/12/2023Contingent$514,922$237/sqft
    Source: PrimeMLS #4968600 Report a problem
    9/5/2023Listed for sale$514,922$237/sqft
    Source: PrimeMLS #4968600 Report a problem

    Public tax history

    Tax history is unavailable.

    Neighborhood: 03042

    Nearby schools

    GreatSchools rating
    Schools provided by the listing agent
    • Elementary: Epping Elem School
    • Middle: Epping Middle School
    • High: Epping Middle High School
    • District: Epping School District SAU #14

    Source: PrimeMLS. This data may not be complete. We recommend contacting the local school district to confirm school assignments for this home.

    Get a cash offer in 3 minutes
    Find out how much your home could sell for in as little as 3 minutes with a no-obligation cash offer.
    Estimated market value
    $645,500
    Get a cash offer in 3 minutes
    Find out how much your home could sell for in as little as 3 minutes with a no-obligation cash offer.
    Estimated market value
    $645,500