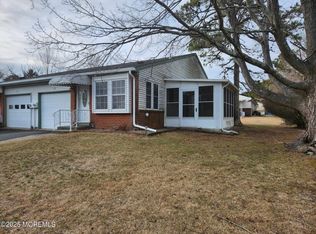
Nicely upgraded Orleans model home with sliding doors from MBR to large 3-season room. Newer cabinets in the kitchen; ceiling fans, attached one car garage all make this a home for easy, comfortable living. Full bath with dressing area and large double closet. Laundry room has access to attic for light storage. Association plows streets and drives with 3'' of snow, mows lawns, collects trash 2 x week, recycling every other week. Free bus to shopping centers and food stores. Clubhouse offers many social functions such as clubs, dances, library and more. NJ Nat Gas lines in street if you want to convert any appliances or heat to gas. Buyers should read the by-laws, rules and regulations before purchasing. No overnight parking on street; cars will be towed.
Sold for $165,000
$165,000
6-A Quincy Drive, Whiting, NJ 08759
1beds
1,009sqft
Adult Community, Duplex
Built in 1975
-- sqft lot
$192,600 Zestimate®
$164/sqft
$1,480 Estimated rent
Home value
$192,600
$173,000 - $216,000
$1,480/mo
Zestimate® history
Owner options
List your home for rent
$1,480/mo
Rent Zestimate®
Find your next renter with Zillow Rental Manager. Plus, with online applications, you can quickly screen prospective tenants – for free.
$1,480/mo
Rent Zestimate®
Refinance and save
$1,281/mo
Est. payment
Refinancing to a lower rate could help reduce your monthly payments and save thousands over the life of the loan.
$1,281/mo
Est. payment
Explore your selling options
Work with a Zillow partner agent
Leverage their expertise and Zillow's premium Showcase listings to get your home seen by more buyers.
Get startedList with your own agent
Get your home in front of millions of buyers by listing it on Zillow.
Learn how to do itSell it yourself
Take full control of how buyers see your home on Zillow by listing For Sale by Owner (FSBO).
List your homeWhat's special
Sliding doorsNewer cabinetsLarge double closetCeiling fansLaundry room
Zillow last checked:
Listing updated:
Listed by:
Andrea James 609-915-0638,
RE/MAX New Beginnings Realty-Whiting
Bought with:
Elizabeth M Callaghan, 1751942
DeFelice Realty Group, LLC
Source: MoreMLS,MLS#: 22325868
Facts & features
Interior
Bedrooms & bathrooms
- Bedrooms: 1
- Bathrooms: 1
- Full bathrooms: 1
Other
- Description: Sliders tro three season room
Den
- Description: Front entry room/porch/den
Kitchen
- Description: Eat-in kitchen, replaced cabinets.
Laundry
- Description: Washer, Dryer, Water Heater and attic access
Heating
- Electric, Baseboard
Cooling
- Other
Features
- Basement: Crawl Space
- Attic: Pull Down Stairs
Interior area
- Total structure area: 1,009
- Total interior livable area: 1,009 sqft
Property
Parking
- Total spaces: 1
- Parking features: Driveway
- Attached garage spaces: 1
- Has uncovered spaces: Yes
Features
- Stories: 1
Lot
- Size: 9,147 Square Feet
- Features: Corner Lot
Details
- Parcel number: 1900075115
- Zoning description: Planned Residential
Construction
Type & style
- Home type: MultiFamily
- Property subtype: Adult Community, Duplex
Materials
- Aluminum Siding
Condition
- Year built: 1975
Utilities & green energy
- Sewer: Public Sewer
Community & HOA
Community
- Senior community: Yes
- Subdivision: Crestwood 5
HOA
- Has HOA: Yes
- Services included: Trash, Common Area, Snow Removal
- HOA fee: $151 monthly
Location
- Region: Manchester Township
Financial & listing details
- Price per square foot: $164/sqft
- Tax assessed value: $66,400
- Annual tax amount: $1,471
- Date on market: 9/15/2023
- Inclusions: Washer, Window Treatments, Blinds/Shades, Ceiling Fan(s), Dishwasher, Dryer, Electric Cooking, Light Fixtures, Stove, Stove Hood, Refrigerator, Garage Door Opener
- Exclusions: Personal items
Price history
| Date | Event | Price |
|---|---|---|
| 12/1/2023 | Sold | $165,000-7.8%$164/sqft |
Source:  MoreMLS #22325868 Report a problem MoreMLS #22325868 Report a problem | ||
| 11/2/2023 | Pending sale | $179,000$177/sqft |
Source: MoreMLS #22325868 Report a problem | ||
| 10/10/2023 | Price change | $179,000-3.2%$177/sqft |
Source: MoreMLS #22325868 Report a problem | ||
| 9/15/2023 | Listed for sale | $185,000$183/sqft |
Source: MoreMLS #22325868 Report a problem | ||
Public tax history
Tax history is unavailable.
Neighborhood: Crestwood Village
Nearby homes
- $170,0001 bd1 ba1k sqft6B Quincy Dr, Manchester Township, NJ 08759Sold
- $165,0001 bd1 ba998 sqft6A Quincy Dr #55, Whiting, NJ 08759Sold
- $170,0001 bd1 ba1.1k sqft6B Quincy Dr #55, Whiting, NJ 08759Sold
- $191,3002 bd1 ba1.1k sqft8A Quincy Dr SPACE 55, Whiting, NJ 08759Off Market

- $211,2002 bd1 ba1.1k sqft8A Quincy Dr, Manchester Township, NJ 08759Off Market
- $253,7002 bd2 ba1.3k sqft1B Winthrop Pl #55, Whiting, NJ 08759Off Market
- $---- bd-- ba-- sqft1B Winthrop Pl, Manchester Township, NJ 08759Off Market
- $181,3001 bd1 ba-- sqft8 Winthrop Pl UNIT B, Manchester Township, NJ 08759Off Market
Nearby schools
GreatSchools rating
- 5/10Whiting Elementary SchoolGrades: PK-5Distance: 1.6 mi
- 4/10Manchester Twp Middle SchoolGrades: 6-8Distance: 6 mi
- 3/10Manchester High SchoolGrades: 9-12Distance: 3.7 mi
Schools provided by the listing agent
- Middle: Manchester TWP
- High: Manchester Twnshp
Source: MoreMLS. This data may not be complete. We recommend contacting the local school district to confirm school assignments for this home.
Get a cash offer in 3 minutes
Find out how much your home could sell for in as little as 3 minutes with a no-obligation cash offer.
Estimated market value
$192,600
Get a cash offer in 3 minutes
Find out how much your home could sell for in as little as 3 minutes with a no-obligation cash offer.
Estimated market value
$192,600
- New Jersey
- Ocean County
- Whiting
- 08759
- Crestwood Village
- 6-A Quincy Drive
Nearby cities
Nearby neighborhoods
Nearby zip codes
Other Whiting Topics
