Skip main navigation
For sale
  • $379,000

    6B Davidson Ln, Huffman, TX 77336

    3beds
    2,108sqft
    : 
    Loading
    Get pre-qualified
    Single Family Residence
    Built in 1984
    2.51 Acres Lot
    $-- Zestimate®
    $180/sqft
    $-- HOA

    What's special

    Large walk-in closetSerene outdoor settingSurrounded by lush gardensLarge welcoming front porchOversized primary suite
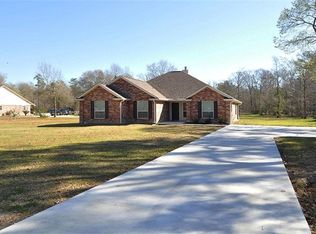
    Nestled on 2.5 peaceful acres, this charming country home offers the perfect retreat for nature lovers, gardeners, and anyone seeking quiet country living. A large welcoming front porch invites you to relax and enjoy the beauty of the surrounding landscape. Surrounded by lush gardens and a beautiful koi pond filled with fish, the property creates a serene outdoor setting where you can unwind while listening to the peaceful sounds of singing birds. The home features 3 bedrooms, 2.5 bathrooms, and a spacious second living area, offering flexibility for entertaining or a game room. The oversized primary suite is conveniently located on the first floor and includes a large walk-in closet. This property provides endless opportunities for gardening, relaxing, and enjoying the open space. Horses are allowed. Located outside of the flood zone and never flooded, this property combines peace of mind with the beauty and tranquility of rural living. Schedule your showing today!
    62 days
    |
    799
    |
    79
    |

    Zillow last checked:

    Listing updated:

    Listed by:

    Lisseth Larios TREC #0726573 281-818-9913,

    The Larios Home Group

    Source: HAR,MLS#: 20462814MLS Logo

    Loading...

      Facts & features

      Interior

      Bedrooms & bathrooms
      • Bedrooms: 3
      • Bathrooms: 3
      • Full bathrooms: 2
      • 1/2 bathrooms: 1
      Heating
      • Electric
      Cooling
      • Electric
      Appliances
      • Included: Electric Oven, Microwave, Electric Range
      Features
      • 2 Bedrooms Up, Primary Bed - 1st Floor
      • Flooring: Laminate, Tile, Vinyl
      • Number of fireplaces: 1
      • Fireplace features: Wood Burning
      Interior area
      • Total structure area: 2,108
      • Total interior livable area: 2,108 sqft

      Property

      Parking
      • Total spaces: 4
      • Parking features: Attached, Additional Parking, Detached Carport
      • Attached garage spaces: 2
      • Carport spaces: 2
      • Covered spaces: 4
      Features
      • Stories: 1
      Lot
      • Size: 2.51 Acres
      • Features: Back Yard, Cleared, Wooded, 2 Up to 5 Acres
      Details
      • Parcel number: 1142840000011

      Construction

      Type & style
      • Home type: SingleFamily
      • Property subtype: Single Family Residence
      Materials
      • Wood Siding
      • Foundation: Slab
      • Roof: Composition
      Condition
      • New construction: No
      • Year built: 1984

      Utilities & green energy

      • Sewer: Septic Tank
      • Water: Well

      Community & HOA

      Community
      • Subdivision: Northwood Country Estates U/R
      Location
      • Region: Huffman

      Financial & listing details

      • Price per square foot: $180/sqft
      • Annual tax amount: $5,419
      • Date on market: 5/7/2026
      • Listing terms: Cash,Conventional,FHA
      • Exclusions: Washer, Dryer, Refrigerator
      • Road surface type: Asphalt

        Estimated market value

        Not available

        Estimated sales range

        Not available

        $2,042/mo

        Price history

        DateEventPrice
        5/7/2026Listed for sale$379,000$180/sqft
        Source: HAR #20462814 Report a problem
        4/28/2026Listing removed$379,000$180/sqft
        Source: HAR #43017928 Report a problem
        4/10/2026Price change$379,000-2.8%$180/sqft
        Source: HAR #43017928 Report a problem
        3/30/2026Price change$390,000-2.5%$185/sqft
        Source: HAR #43017928 Report a problem
        3/4/2026Price change$400,000-0.2%$190/sqft
        Source: HAR #2605669 Report a problem
        1/30/2026Price change$401,000-0.2%$190/sqft
        Source: HAR #2605669 Report a problem
        1/19/2026Price change$402,000-0.2%$191/sqft
        Source: HAR #2605669 Report a problem
        1/12/2026Price change$403,000-0.2%$191/sqft
        Source: HAR #2605669 Report a problem
        1/5/2026Price change$404,000-0.2%$192/sqft
        Source: HAR #2605669 Report a problem
        12/29/2025Price change$405,000-0.2%$192/sqft
        Source: HAR #2605669 Report a problem
        12/22/2025Price change$406,000-0.2%$193/sqft
        Source: HAR #2605669 Report a problem
        12/15/2025Price change$407,000-0.2%$193/sqft
        Source: HAR #2605669 Report a problem
        12/8/2025Price change$408,000-0.2%$194/sqft
        Source: HAR #2605669 Report a problem
        12/2/2025Price change$409,000-0.2%$194/sqft
        Source: HAR #2605669 Report a problem
        11/19/2025Price change$410,000-2.4%$194/sqft
        Source: HAR #2605669 Report a problem
        11/4/2025Listed for sale$420,000$199/sqft
        Source: HAR #2605669 Report a problem

        Public tax history

        Tax history is unavailable.

        Monthly payment

        Est. payment

        Payment breakdown

        Explore the cost of this home by adjusting the details. Changes won't be saved.
        All calculations are estimates and provided by Zillow, Inc. for informational purposes only. Actual amounts may vary.
        HOA fees may include property taxes on listings classified as Co-Ops. Contact the listing agent and/or owner for fee details.
        Mortgage interest rates are dependent on a number of factors, including credit score, down payment, and repayment length. Interest rate data provided by Zillow Group Marketplace, Inc. as of 1/1/1970 from various mortgage lenders with which we have lead or other similar arrangements; the Estimated Payment is an average of those rates.
        See how much you could borrow to make a competitive offer.

        Climate risks

        Neighborhood: 77336

        Getting around

        0 / 100
        Car-Dependent
        25 / 100
        Somewhat Bikeable

        Nearby schools

        GreatSchools rating
        Schools provided by the listing agent
        • Elementary: Falcon Ridge Elementary School
        • Middle: Huffman Middle School
        • High: Hargrave High School

        Source: HAR. This data may not be complete. We recommend contacting the local school district to confirm school assignments for this home.

        A local agent can set up tours, give advice and negotiate with sellers.

        A local lender can help you make sure your offer is ready when you are.

        Browse local experts

        Similar homes

        Skip to the end of the carouselSkip to the beginning of the carousel