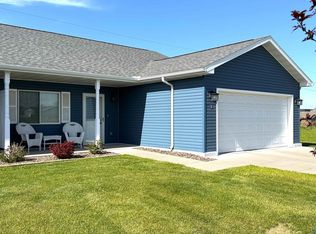
First time on the market, this beautiful townhome delivers an easy, low-maintenance lifestyle with thoughtful design throughout. Built with accessibility in mind, it offers true single-level living, cozy in-floor heat, two efficient split A/C units, and a finished, heated two-car garage with its own private driveway. The bright, open floorplan features a spacious, well-appointed kitchen ideal for both everyday living and entertaining. The main bedroom easily accommodates a king-sized bed and includes direct access to a private bath with a zero-threshold shower and a generous walk-in closet. You’ll also appreciate the conveniently located laundry room. The second bedroom is perfect for guests or can serve as a comfortable den or home office. As a townhome owner, you own the land and one-half of the building up to the common wall, giving you the advantages of ownership with the ease of shared maintenance.
Sold for $425,000
$425,000
6B Spartan Circle Dr #6B, Superior, WI 54880
2beds
1,272sqft
Condominium
Built in 2017
-- sqft lot
$426,700 Zestimate®
$334/sqft
$2,055 Estimated rent
Home value
$426,700
$393,000 - $465,000
$2,055/mo
Zestimate® history
Owner options
List your home for rent
$2,055/mo
Rent Zestimate®
Find your next renter with Zillow Rental Manager. Plus, with online applications, you can quickly screen prospective tenants – for free.
$2,055/mo
Rent Zestimate®
Refinance and save
$2,803/mo
Est. payment
Refinancing to a lower rate could help reduce your monthly payments and save thousands over the life of the loan.
$2,803/mo
Est. payment
Explore your selling options
Work with a Zillow partner agent
Leverage their expertise and Zillow's premium Showcase listings to get your home seen by more buyers.
Get startedList with your own agent
Get your home in front of millions of buyers by listing it on Zillow.
Learn how to do itSell it yourself
Take full control of how buyers see your home on Zillow by listing For Sale by Owner (FSBO).
List your homeWhat's special
Zillow last checked:
Listing updated:
Listed by:
Steve Germond 218-390-2826,
RE/MAX Results
Bought with:
Steve Germond, MN 40074285|WI 45125-90
RE/MAX Results
Source: Lake Superior Area Realtors as distributed by MLS GRID,MLS#: 6125762
Facts & features
Interior
Bedrooms & bathrooms
- Bedrooms: 2
- Bathrooms: 2
- Full bathrooms: 1
- 3/4 bathrooms: 1
- Main level bedrooms: 1
Rooms
- Room types: Utility Room
Primary bedroom
- Description: Private Bath, Walk-in Closet
- Level: Main
- Area: 180 Square Feet
- Dimensions: 12 x 15
Bedroom
- Level: Main
- Area: 81 Square Feet
- Dimensions: 9 x 9
Dining room
- Level: Main
- Area: 168 Square Feet
- Dimensions: 12 x 14
Kitchen
- Level: Main
- Area: 168 Square Feet
- Dimensions: 12 x 14
Living room
- Level: Main
- Area: 300 Square Feet
- Dimensions: 15 x 20
Heating
- In Floor Heat, Hot Water, Natural Gas
Cooling
- Ductless
Features
- Foyer-Entrance
- Windows: Vinyl Windows
- Has basement: Yes
- Has fireplace: No
Interior area
- Total interior livable area: 1,272 sqft
- Finished area above ground: 1,272
- Finished area below ground: 0
Property
Parking
- Total spaces: 2
- Parking features: Attached, Heat, Insulation, Utility Room
- Attached garage spaces: 2
Accessibility
- Accessibility features: Customized Wheelchair Accessible
Lot
- Size: 0.28 Acres
- Dimensions: 100 x 125.6
Details
- Parcel number: TBD
- Zoning description: Residential
- Other equipment: Air to Air Exchange
Construction
Type & style
- Home type: Condo
- Architectural style: Ranch
- Property subtype: Condominium
Materials
- Vinyl, Frame/Wood
- Foundation: Concrete Perimeter
- Roof: Composition
Condition
- Previously Owned
- Year built: 2017
Utilities & green energy
- Electric: SWL&P
- Sewer: Public Sewer
- Water: Public
Community & HOA
HOA
- Has HOA: No
Location
- Region: Superior
Financial & listing details
- Price per square foot: $334/sqft
- Annual tax amount: $2,655
- Date on market: 6/2/2026
Price history
| Date | Event | Price |
|---|---|---|
| 6/22/2026 | Sold | $425,000-0.9%$334/sqft |
Source:  Lake Superior Area Realtors as distributed by MLS GRID #6125762 Report a problem Lake Superior Area Realtors as distributed by MLS GRID #6125762 Report a problem | ||
| 6/2/2026 | Pending sale | $429,000$337/sqft |
Source: Lake Superior Area Realtors as distributed by MLS GRID #6125762 Report a problem | ||
Public tax history
Tax history is unavailable.
Neighborhood: 54880
Nearby homes
- $425,0002 bd2 ba1.2k sqft6B Spartan Circle Dr, Superior, WI 54880Sold
- $--2 bd2 ba1.3k sqft6 Spartan Circle Dr #B, Superior, WI 54880Off Market

- $429,0002 bd2 ba1.2k sqft6A Spartan Circle Dr, Superior, WI 54880For Sale

- $429,0002 bd2 ba1.2k sqft6A Spartan Circle Dr #6A, Superior, WI 54880For Sale

- $53,4000.31 Acres7 Spartan Circle Dr, Superior, WI 54880Off Market
- $--0.31 Acres7 Spartan Cir, Superior, WI 54880Off Market
- $--0.3 Acres5 Spartan Cir, Superior, WI 54880Off Market
- $75,0000.3 Acres5 Spartan Circle Dr, Superior, WI 54880Sold
Nearby schools
GreatSchools rating
- 3/10Northern Lights Elementary SchoolGrades: PK-5Distance: 0.4 mi
- 3/10Superior Middle SchoolGrades: 6-8Distance: 0.8 mi
- 7/10Superior High SchoolGrades: 9-12Distance: 0.3 mi
Get a cash offer in 3 minutes
Find out how much your home could sell for in as little as 3 minutes with a no-obligation cash offer.
Estimated market value
$426,700
Get a cash offer in 3 minutes
Find out how much your home could sell for in as little as 3 minutes with a no-obligation cash offer.
Estimated market value
$426,700
- Wisconsin
- Douglas County
- Superior
- 54880
- 6B Spartan Circle Dr Unit 6B
Nearby cities
Nearby zip codes
Other Superior Topics
