Skip main navigation
Off market
  • $429,500

    6C Conway Ct #3, Red Bank, NJ 07701

    2beds
    1,066sqft
    Adult Community
    Built in 1972
    -- sqft lot
    $429,500 Zestimate®
    $403/sqft
    $3,357 Estimated rent

    Home value

    $429,500

    $369,000 - $494,000

    $3,357/mo

    Zestimate® history
    Loading
    Loading...

    Owner options

    List your home for rent

    $3,357/mo

    Rent Zestimate®

    Find your next renter with Zillow Rental Manager. Plus, with online applications, you can quickly screen prospective tenants – for free.

    Learn more

    $3,357/mo

    Rent Zestimate®

    Refinance and save

    $3,331/mo

    Est. payment

    Refinancing to a lower rate could help reduce your monthly payments and save thousands over the life of the loan.

    See today's rates

    $3,331/mo

    Est. payment

    Explore your selling options

    Work with a Zillow partner agent

    Leverage their expertise and Zillow's premium Showcase listings to get your home seen by more buyers.

    Get started

    List with your own agent

    Get your home in front of millions of buyers by listing it on Zillow.

    Learn how to do it

    Sell it yourself

    Take full control of how buyers see your home on Zillow by listing For Sale by Owner (FSBO).

    List your home

    What's special

    This condo is in need of complete renovations. This is an AS IS SALE !Buyer is responsable for c of o.The sellers make no represation of condition.This is an Estate.

    This property is off market, which means it's not currently listed for sale or rent on Zillow. This may be different from what's available on other websites or public sources.

    Facts & features

    Interior

    Bedrooms & bathrooms
    • Bedrooms: 2
    • Bathrooms: 2
    • Full bathrooms: 2
    Heating
    • Forced air, Heat pump, Electric
    Cooling
    • Central
    Features
    • Recessed Lighting, Master Bedroom, Dining Room, Living Room, Kitchen, Den, Bedroom, Garage
    • Doors: Sliding Doors
    • Windows: Blinds/Shades
    • Basement: Other
    Interior area
    • Total interior livable area: 1,066 sqft

    Property

    Parking
    • Total spaces: 1
    Features
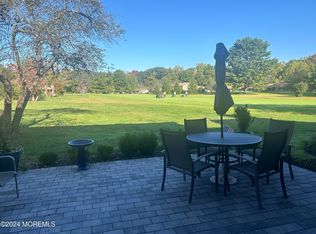
    • Patio & porch: Patio
    • Pool features: Community
    Lot
    • Features: Level
    • Topography: Level
    Details
    • Zoning description: Residential

    Construction

    Type & style
    • Home type: SingleFamily
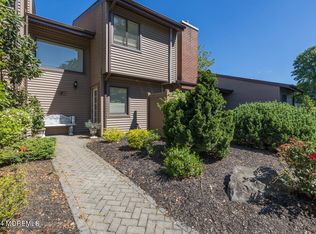
    • Architectural style: Ranch, Attached, Lower Level
    • Property subtype: Adult Community
    Condition
    • Year built: 1972
    Details
    • Builder model: Elton

    Utilities & green energy

    • Sewer: Public Sewer
    • Water: Public
    • Utilities for property: Electric, Tank

    Community & neighborhood

    Community
    • Community features: Fitness Center, Fifty Five Plus Active Community
    Senior living
    • Senior community: Yes
    Location
    • Region: Red Bank

    HOA & financial

    HOA
    • Has HOA: Yes
    • HOA fee: $463 monthly
    • Services included: Snow Removal, Maintenance Grounds, Common Area, Pool, Exterior Maint

    Other

    Other facts
    • Sewer: Public Sewer
    • WaterSource: Public
    • Topography: Level
    • AssociationYN: true
    • Roof: Shingle
    • Heating: Electric, Electric Heat Pump, Central Air
    • ArchitecturalStyle: Ranch, Attached, Lower Level
    • GarageYN: true
    • ZoningDescription: Residential
    • HeatingYN: true
    • CoolingYN: true
    • PatioAndPorchFeatures: Patio
    • CommunityFeatures: Pool, Tennis Court(s), Clubhouse, Fitness Center
    • RoomsTotal: 5
    • AssociationFeeIncludes: Snow Removal, Maintenance Grounds, Common Area, Pool, Exterior Maint
    • PropertyAttachedYN: true
    • LotFeatures: Level
    • PetsAllowed: Dogs OK, Cats OK
    • Cooling: Central Air, Electric Heat Pump
    • InteriorFeatures: Recessed Lighting, Master Bedroom, Dining Room, Living Room, Kitchen, Den, Bedroom, Garage
    • Utilities: Electric, Tank
    • Basement: Other
    • PoolFeatures: Community
    • DoorFeatures: Sliding Doors
    • ParkingFeatures: Other, Open Lot
    • NumberOfUnitsTotal: 3.0000
    • FireplacesTotal: 0.00
    • RoomBasementFeatures: Other - See Remarks
    • RoomKitchenFeatures: Ceramic Tile, Floor - Other - See Remarks, Breakfast Cntr
    • BuilderModel: Elton
    • NumberOfUnitsInCommunity: 3.0000
    • RoomMasterBathroomFeatures: Shower Stall
    • PropertySubType: Adult Community
    • RoomLivingRoomFeatures: Floor - Other - See Remarks
    • WindowFeatures: Blinds/Shades
    • RoomMasterBedroomFeatures: Ceramic Tile, Floor - Ceramic
    • RoomDiningRoomFeatures: Sliding Door
    • MlsStatus: Active
    • TaxAnnualAmount: 4805.00

    Price history

    DateEventPrice
    10/30/2020Listing removed$220,000$206/sqft
    Source: Heritage House Sotheby's International Realty #22035816 Report a problem
    10/4/2020Listed for sale$220,000$206/sqft
    Source: Heritage House Sotheby's International Realty #22035816 Report a problem

    Public tax history

    Tax history is unavailable.

    Neighborhood: 07701

    Nearby schools

    GreatSchools rating
    Get a cash offer in 3 minutes
    Find out how much your home could sell for in as little as 3 minutes with a no-obligation cash offer.
    Estimated market value
    $429,500
    Get a cash offer in 3 minutes
    Find out how much your home could sell for in as little as 3 minutes with a no-obligation cash offer.
    Estimated market value
    $429,500