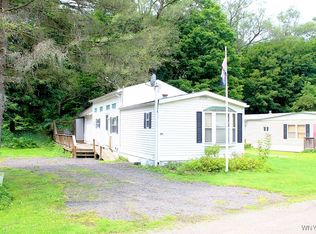
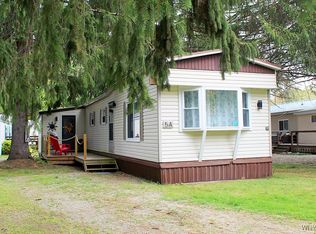
Welcome to this well-maintained mobile home, ideally located in the desirable village of Ellicottville. Just a short walk to local restaurants, shops, and all the charm the village has to offer. Step inside to find a welcoming mudroom with plenty of space to store coats, shoes, and ski equipment. The open and spacious living area provides a great place for relaxation or entertaining, with a large kitchen complete with newer appliances. The adjacent eating area features a sliding glass door that leads out to a deck. The bump-out design creates a generous family room surrounded by windows, bringing in natural light and a bright, airy atmosphere. There are three private bedrooms, providing ample space and privacy. One bedroom features a private deck, offering a beautiful view and perfect spot to unwind and enjoy the outdoors. With two full bathrooms and an in-unit laundry area, you'll have everything you need for comfort and convenience. All furnishings (minus some personal items) are included, making this home truly move-in ready. Short-Term Rentals are allowed. Don't miss out on this wonderful opportunity to own a piece of Ellicottville – perfect for full-time living, rental investment, or a cozy getaway!
Closed
Zillow last checked:
Listing updated:
Bought with:
David A Blanchard, 10301201493
Keller Williams Realty Lancaster
Source: NYSAMLSs,MLS#: B1593582 Originating MLS: Buffalo
Originating MLS: BuffaloPrice history
| Date | Event | Price |
|---|---|---|
| 7/15/2025 | Sold | $149,900$119/sqft |
Source:  NYSAMLSs #B1593582 Report a problem NYSAMLSs #B1593582 Report a problem | ||
| 6/26/2025 | Pending sale | $149,900$119/sqft |
Source: NYSAMLSs #B1593582 Report a problem | ||
| 5/22/2025 | Price change | $149,900-6.3%$119/sqft |
Source: NYSAMLSs #B1593582 Report a problem | ||
| 3/19/2025 | Listed for sale | $159,900$127/sqft |
Source: NYSAMLSs #B1593582 Report a problem | ||