Two acres in Wayne, and a home that's been quietly perfected for the better part of a decade. Four bedrooms, three and a half baths. Hardwood across the main level and a kitchen renovated in full - granite with matching full-height backsplash, stainless appliances, double oven. The primary and second-floor baths were taken to the studs and rebuilt in 2022. Outside is where this property separates itself. The heated inground pool measures 45 by 25 feet, a scale rarely found on residential acreage, with new liner and equipment in 2018 and a new heat exchanger in 2024. A concrete patio anchors the space. Mature pear trees, two young peaches, garden beds, and room enough for the party and the quiet morning after it. The three-car garage is wired with 220 power and plumbed for gas - the detail that turns a garage into a workshop or a properly heated winter space. All three doors new in 2022. The finished lower level adds real flexibility: full bath, wet bar, waterproof vinyl plank, legal egress window, and a layout that allows for conversion to a complete second living space with a kitchenette and walled bedroom. Separation without distance. The systems are handled. Radon mitigation, owned water softener, 2023 water heater and accumulator tank, updated A/C and furnace components, 2021 drainage work, septic inspected with new pump in 2021 and pumped in 2026. Roof 2014, windows 2014 and 2019. Two acres, a pool built for summers that last, and a house where the work is finished.
New
$780,000
6N066 Chambellan Ln, Wayne, IL 60184
4beds
2,580sqft
Single Family Residence
Built in 1987
2 Acres Lot
$-- Zestimate®
$302/sqft
$33/mo HOA
What's special
Garden bedsKitchen renovated in fullMature pear treesDouble ovenLegal egress windowWet barFour bedrooms
- --
- 529
- views
- 68
- saves
Zillow last checked:
Listing updated:
Listed by:
Michelle Falesch (630)272-1798,
Keller Williams Infinity
Source: MRED as distributed by MLS GRID,MLS#: 12750523
Facts & features
Interior
Bedrooms & bathrooms
- Bedrooms: 4
- Bathrooms: 4
- Full bathrooms: 3
- 1/2 bathrooms: 1
Rooms
- Room types: No additional rooms
Primary bedroom
- Features: Flooring (Carpet), Window Treatments (Curtains/Drapes), Bathroom (Full, Double Sink, Tub & Separate Shwr)
- Level: Second
- Area: 252 Square Feet
- Dimensions: 18X14
Bedroom 2
- Features: Flooring (Carpet), Window Treatments (Curtains/Drapes)
- Level: Second
- Area: 196 Square Feet
- Dimensions: 14X14
Bedroom 3
- Features: Flooring (Carpet), Window Treatments (Curtains/Drapes)
- Level: Second
- Area: 168 Square Feet
- Dimensions: 14X12
Bedroom 4
- Features: Flooring (Carpet), Window Treatments (Curtains/Drapes)
- Level: Second
- Area: 156 Square Feet
- Dimensions: 13X12
Dining room
- Features: Flooring (Hardwood)
- Level: Main
- Area: 168 Square Feet
- Dimensions: 14X12
Kitchen
- Features: Kitchen (Eating Area-Table Space), Flooring (Hardwood), Window Treatments (Blinds)
- Level: Main
- Area: 192 Square Feet
- Dimensions: 16X12
Laundry
- Features: Flooring (Ceramic Tile)
- Level: Main
- Area: 84 Square Feet
- Dimensions: 14X6
Living room
- Features: Flooring (Hardwood), Window Treatments (Blinds)
- Level: Main
- Area: 240 Square Feet
- Dimensions: 16X15
Heating
- Natural Gas
Cooling
- Central Air
Appliances
- Included: Double Oven, Range, Microwave, Dishwasher, Refrigerator, Washer, Dryer, Disposal, Water Purifier Owned, Water Softener Owned, Gas Cooktop, Gas Oven
Features
- Windows: Screens
- Basement: Finished,Full
- Number of fireplaces: 1
- Fireplace features: Wood Burning, Gas Starter, Family Room
Interior area
- Total structure area: 3,870
- Total interior livable area: 2,580 sqft
Property
Parking
- Total spaces: 7
- Parking features: Asphalt, Garage Door Opener, Yes, Garage Owned, Attached, Driveway, Owned, Garage
- Attached garage spaces: 3
- Has uncovered spaces: Yes
Accessibility
- Accessibility features: No Disability Access
Features
- Stories: 2
- Patio & porch: Patio
- Pool features: In Ground
Lot
- Size: 2 Acres
- Dimensions: 423x202x395x221
Details
- Parcel number: 0107303001
- Special conditions: None
Construction
Type & style
- Home type: SingleFamily
- Property subtype: Single Family Residence
Materials
- Brick
- Foundation: Concrete Perimeter
- Roof: Asphalt
Condition
- New construction: No
- Year built: 1987
Utilities & green energy
- Electric: Circuit Breakers, 200+ Amp Service
- Sewer: Septic Tank
- Water: Well
Community & HOA
Community
- Features: Horse-Riding Trails, Street Paved
HOA
- Has HOA: Yes
- Services included: Insurance
- HOA fee: $400 annually
Location
- Region: Wayne
Financial & listing details
- Price per square foot: $302/sqft
- Tax assessed value: $167,391
- Annual tax amount: $11,424
- Date on market: 9/9/2026
- Ownership: Fee Simple w/ HO Assn.
Estimated market value
Not available
Estimated sales range
Not available
Not available
Price history
| Date | Event | Price |
|---|---|---|
| 10/19/2018 | Sold | $385,000$149/sqft |
Source:  MRED as distributed by MLS GRID #09965588 Report a problem MRED as distributed by MLS GRID #09965588 Report a problem | ||
| 8/23/2018 | Pending sale | $385,000$149/sqft |
Source: Redfin Corporation #09965588 Report a problem | ||
| 8/2/2018 | Listed for sale | $385,000$149/sqft |
Source: Redfin Corporation #09965588 Report a problem | ||
| 7/23/2018 | Pending sale | $385,000$149/sqft |
Source: Redfin Corporation #09965588 Report a problem | ||
| 6/1/2018 | Listed for sale | $385,000$149/sqft |
Source: Redfin Corporation #09965588 Report a problem | ||
| 1/8/2018 | Listing removed | $385,000$149/sqft |
Source: Berkshire Hathaway HomeServices Starck Real Estate #09382171 Report a problem | ||
| 10/21/2017 | Price change | $385,000-3.5%$149/sqft |
Source: Berkshire Hathaway HomeServices Starck Real Estate #09382171 Report a problem | ||
| 10/14/2017 | Pending sale | $399,000$155/sqft |
Source: Berkshire Hathaway HomeServices Starck Real Estate #09382171 Report a problem | ||
| 4/14/2017 | Price change | $399,000-5%$155/sqft |
Source: Berkshire Hathaway HomeServices Starck Real Estate #09382171 Report a problem | ||
| 11/4/2016 | Listed for sale | $420,000$163/sqft |
Source: Berkshire Hathaway HomeServices Starck Real Estate #09382171 Report a problem | ||
Public tax history
| Year | Property taxes | Tax assessment |
|---|---|---|
| 2024 | $11,424 +8.9% | $167,391 +10.2% |
| 2023 | $10,493 +3% | $151,870 +9.6% |
| 2022 | $10,192 +5% | $138,550 +5.3% |
| 2021 | $9,703 -3.9% | $131,530 -3.1% |
| 2020 | $10,092 +5.5% | $135,730 +3.7% |
| 2019 | $9,563 -0.3% | $130,890 +2% |
| 2018 | $9,592 -19.1% | $128,330 -16.2% |
| 2017 | $11,862 -1.4% | $153,130 +4.7% |
| 2016 | $12,036 -0.9% | $146,270 +5.6% |
| 2015 | $12,147 +2.8% | $138,460 -2.3% |
| 2014 | $11,820 -18.4% | $141,710 -3.5% |
| 2013 | $14,485 +3.6% | $146,910 -11.3% |
| 2012 | $13,977 +6.6% | $165,680 -7.6% |
| 2011 | $13,109 +11.4% | $179,240 -3% |
| 2010 | $11,765 -1.1% | $184,790 -6.4% |
| 2009 | $11,899 +6.9% | $197,450 |
| 2008 | $11,132 +4.1% | $197,450 +5% |
| 2007 | $10,689 +3.8% | $188,040 +11.8% |
| 2006 | $10,297 +3.8% | $168,220 +5.2% |
| 2005 | $9,920 +5.3% | $159,900 +5.7% |
| 2004 | $9,420 +4.7% | $151,280 +8.1% |
| 2003 | $8,995 +5.3% | $139,940 +8% |
| 2002 | $8,540 +2.5% | $129,570 +7.9% |
| 2001 | $8,335 +6.2% | $120,070 +5.5% |
| 2000 | $7,847 | $113,810 |
Find assessor info on the county website
Monthly payment
Est. payment
Payment breakdown
Explore the cost of this home by adjusting the details. Changes won't be saved.Climate risks
Neighborhood: 60184
Nearby schools
Schools provided by the listing agent
- Elementary: Wayne Elementary School
- Middle: Hawk Hollow Middle School
- High: Bartlett High School
- District: 46
Source: MRED as distributed by MLS GRID. This data may not be complete. We recommend contacting the local school district to confirm school assignments for this home.
Similar homes
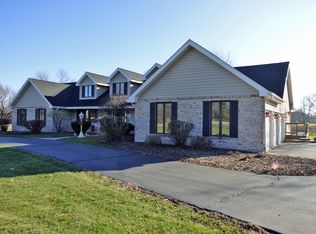
- $799,9004 bd3 ba3.3k sqft34W398 Country Club Rd, Wayne, IL 60184Active
 MLS ID #12686805, Tim Binning, RE/MAX All Pro. MRED as distributed by MLS GRID
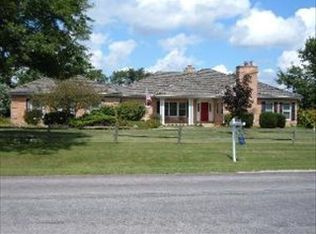
 - $659,0003 bd3 ba2.4k sqft36W186 River Grange Rd, St Charles, IL 60175New
 MLS ID #12755692, Joyce Fedele, @properties Christie's International Real Estate. MRED as distributed by MLS GRID
 - $779,0004 bd3 ba3k sqft506 Pin Oak Ct, St Charles, IL 60174Active
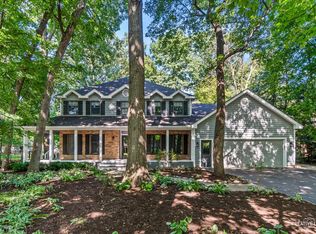 MLS ID #12743764, Dalia Metzger, CSC, @properties Christie's International Real Estate. MRED as distributed by MLS GRID
 - $800,0004 bd3 ba3.8k sqft5N948 Westwood Ln, St Charles, IL 60175Active
 MLS ID #12740213, Joe Morrissey, ABR,e-PRO,SFR,SRES, Coldwell Banker Real Estate Group. MRED as distributed by MLS GRID
