Skip main navigation
Closed
  • $850,000

    6N225 Circle Ave, Medinah, IL 60157

    4beds
    3,700sqft
    Single Family Residence
    Built in 1938
    1 Acres Lot
    $886,900 Zestimate®
    $230/sqft
    $5,034 Estimated rent

    Home value

    $886,900

    $807,000 - $976,000

    $5,034/mo

    Zestimate® history
    Loading
    Loading...

    Owner options

    List your home for rent

    $5,034/mo

    Rent Zestimate®

    Find your next renter with Zillow Rental Manager. Plus, with online applications, you can quickly screen prospective tenants – for free.

    Learn more

    $5,034/mo

    Rent Zestimate®

    Refinance and save

    $4,961/mo

    Est. payment

    Refinancing to a lower rate could help reduce your monthly payments and save thousands over the life of the loan.

    See today's rates

    $4,961/mo

    Est. payment

    Explore your selling options

    Work with a Zillow partner agent

    Leverage their expertise and Zillow's premium Showcase listings to get your home seen by more buyers.

    Get started

    List with your own agent

    Get your home in front of millions of buyers by listing it on Zillow.

    Learn how to do it

    Sell it yourself

    Take full control of how buyers see your home on Zillow by listing For Sale by Owner (FSBO).

    List your home

    What's special

    Gas fireplaceLandscaped yardExposed brickEpoxy floorsStunning viewsProfessional landscape designMature trees
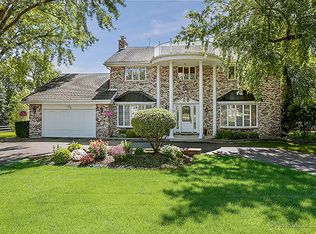
    Welcome to this warm and luxurious, picture-perfect 3,700 sq ft., 4-bedroom, 3.5-bath custom home in beautiful and serene Medinah. Light and bright, this stunning residence has been meticulously updated with a timeless, on-trend style both inside and out. All bathrooms and the kitchen have undergone full renovations, w/ the kitchen featuring Carrara marble countertops, under-cabinet lighting, a Kohler farmhouse sink, and Thermador stainless steel appliances. The main floor boasts a gorgeous formal living room with a cozy gas fireplace, a private office with custom built-in desks and bookcases and access to the side patio, a powder room and a formal dining room with stunning views of the back patio and landscaped yard. The second floor of the main house includes three bedrooms w/ custom built-ins and a beautifully updated full bathroom, accessible from both the largest bedroom and hallway. An addition to the original home includes an oversized family/great room perfect for game and movie nights with another fireplace and wet bar, and a spacious mudroom with built-in cabinetry and heated floors w/ easy access to the attached 2-car garage. Above the family room addition, you'll find a master suite retreat with an enormous walk-in closet featuring built-in organizational systems, a sitting area, and a spa-like en-suite w/ a walk-in natural slate shower w/ body sprays, and a separate soaker tub. The private, 1+ acre yard w/ privacy fencing boasts professional landscape design by Ross & Jacks, mature trees, and established perennial beds filled with hydrangeas, roses, lilacs, and more. The 900 sq. ft. bluestone back paver patio includes a built-in fire pit, sitting walls, and accent lighting, ideal for entertaining. The bespoke basement with epoxy floors and exposed brick features a dedicated laundry area, ample storage, a gym/playroom, and a full bath. The unique split floor plan is perfectly suited for privacy or an in-law arrangement. Located a short walk from the nearby Meacham Forest Preserve, with its walking and biking trails and scenic lake views. Outstanding home with charm and character... your own private sanctuary convenient to train, airports, expressways, golf courses, shopping and dining! Please see Additional Docs for extensive list of Updates + Favorite Features plus a Sellers' Letter.

    Zillow last checked:

    Listing updated:

    Listed by:

    William Anderson 630-746-5730,

    Berkshire Hathaway HomeServices Chicago,

    Sarah Anderson 630-390-0543,

    Berkshire Hathaway HomeServices Chicago

    Bought with:

    Liz Wiersum

    Cirafici Real Estate

    Source: MRED as distributed by MLS GRID,MLS#: 12348188MLS Logo

    Facts & features

    Interior

    Bedrooms & bathrooms
    • Bedrooms: 4
    • Bathrooms: 4
    • Full bathrooms: 3
    • 1/2 bathrooms: 1
    Rooms
    • Room types: Foyer, Office, Mud Room, Exercise Room, Storage
    Primary bedroom
    • Features: Flooring (Hardwood), Bathroom (Full, Double Sink, Tub & Separate Shwr)
    • Level: Second
    • Area: 320 Square Feet
    • Dimensions: 16X20
    Bedroom 2
    • Features: Flooring (Hardwood)
    • Level: Second
    • Area: 260 Square Feet
    • Dimensions: 13X20
    Bedroom 3
    • Features: Flooring (Hardwood)
    • Level: Second
    • Area: 117 Square Feet
    • Dimensions: 9X13
    Bedroom 4
    • Features: Flooring (Hardwood)
    • Level: Second
    • Area: 143 Square Feet
    • Dimensions: 11X13
    Dining room
    • Features: Flooring (Hardwood)
    • Level: Main
    • Area: 143 Square Feet
    • Dimensions: 11X13
    Exercise room
    • Features: Flooring (Other)
    • Level: Basement
    • Area: 286 Square Feet
    • Dimensions: 13X22
    Family room
    • Features: Flooring (Hardwood)
    • Level: Main
    • Area: 667 Square Feet
    • Dimensions: 23X29
    Foyer
    • Features: Flooring (Hardwood)
    • Level: Main
    • Area: 98 Square Feet
    • Dimensions: 7X14
    Kitchen
    • Features: Kitchen (Eating Area-Table Space), Flooring (Hardwood)
    • Level: Main
    • Area: 220 Square Feet
    • Dimensions: 10X22
    Laundry
    • Features: Flooring (Hardwood)
    • Level: Basement
    • Area: 220 Square Feet
    • Dimensions: 10X22
    Living room
    • Features: Flooring (Hardwood)
    • Level: Main
    • Area: 286 Square Feet
    • Dimensions: 13X22
    Mud room
    • Features: Flooring (Ceramic Tile)
    • Level: Main
    • Area: 96 Square Feet
    • Dimensions: 8X12
    Office
    • Features: Flooring (Hardwood)
    • Level: Main
    • Area: 182 Square Feet
    • Dimensions: 13X14
    Storage
    • Level: Basement
    • Area: 242 Square Feet
    • Dimensions: 11X22
    Heating
    • Natural Gas, Forced Air, Steam, Radiant, Radiant Floor
    Cooling
    • Central Air
    Appliances
    • Included: Double Oven, Microwave, Dishwasher, Refrigerator, Washer, Dryer, Stainless Steel Appliance(s), Cooktop, Range Hood, Water Softener Owned
    Features
    • Wet Bar, In-Law Floorplan, Built-in Features, Walk-In Closet(s), Bookcases
    • Flooring: Hardwood
    • Basement: Partially Finished,Full
    • Number of fireplaces: 2
    • Fireplace features: Wood Burning, Gas Log, Gas Starter, Living Room, Great Room
    Interior area
    • Total structure area: 0
    • Total interior livable area: 3,700 sqft

    Property

    Parking
    • Total spaces: 2
    • Parking features: Asphalt, On Site, Garage Owned, Attached, Garage
    • Attached garage spaces: 2
    Accessibility
    • Accessibility features: No Disability Access
    Features
    • Stories: 2
    • Patio & porch: Patio, Porch
    • Exterior features: Fire Pit
    Lot
    • Size: 1 Acres
    • Dimensions: 180X242
    Details
    • Parcel number: 0211302018
    • Special conditions: Corporate Relo
    • Other equipment: Water-Softener Owned

    Construction

    Type & style
    • Home type: SingleFamily
    • Property subtype: Single Family Residence
    Materials
    • Brick, Frame
    • Foundation: Concrete Perimeter
    • Roof: Asphalt,Slate
    Condition
    • New construction: No
    • Year built: 1938

    Utilities & green energy

    • Sewer: Septic Tank
    • Water: Well

    Community & HOA

    HOA
    • Services included: None
    Location
    • Region: Medinah

    Financial & listing details

    • Price per square foot: $230/sqft
    • Tax assessed value: $220,165
    • Annual tax amount: $14,543
    • Date on market: 5/23/2025
    • Listing terms: Cash
    • Ownership: Fee Simple

    Price history

    DateEventPrice
    6/26/2025Sold$850,000+1.2%$230/sqft
    Source: MRED as distributed by MLS GRID #12348188 Report a problem
    5/27/2025Contingent$839,900$227/sqft
    Source: MRED as distributed by MLS GRID #12348188 Report a problem
    5/23/2025Listed for sale$839,900+40.2%$227/sqft
    Source: MRED as distributed by MLS GRID #12348188 Report a problem
    8/8/2019Listing removed$599,000$162/sqft
    Source: Homesmart Connect LLC #10440499 Report a problem
    8/8/2019Listed for sale$599,000$162/sqft
    Source: Homesmart Connect LLC #10440499 Report a problem
    8/6/2019Sold$599,000$162/sqft
    Source: MRED as distributed by MLS GRID #10440499 Report a problem
    7/8/2019Pending sale$599,000$162/sqft
    Source: Homesmart Connect LLC #10440499 Report a problem
    7/5/2019Listed for sale$599,000+56.6%$162/sqft
    Source: Homesmart Connect LLC #10440499 Report a problem
    7/18/2013Sold$382,500-4.4%$103/sqft
    Source: Public Record Report a problem
    7/5/2013Listed for sale$399,900-15.8%$108/sqft
    Source: RE/MAX Central #8057066 Report a problem
    7/6/2012Listing removed$474,900$128/sqft
    Source: RE/MAX Central #8057066 Report a problem
    5/7/2012Listed for sale$474,900-26.9%$128/sqft
    Source: RE/MAX Central #8057066 Report a problem
    3/6/2010Listing removed$650,000$176/sqft
    Source: Re/Max Central Report a problem
    1/16/2010Price change$650,000-7%$176/sqft
    Source: Re/Max Central Report a problem
    10/5/2009Listed for sale$699,000$189/sqft
    Source: Re/Max Central Report a problem

    Public tax history

    YearProperty taxesTax assessment
    2024$15,708 +8%$220,165 +9.3%
    2023$14,543 +7.6%$201,340 +5.8%
    2022$13,513 +3.9%$190,390 +5.3%
    2021$13,009 -1%$180,890 +2.5%
    2020$13,141 +3.4%$176,480 +4.1%
    2019$12,706 +6.2%$169,590 +4.6%
    2018$11,964 -10.9%$162,140 -8.3%
    2017$13,426 +3.7%$176,890 +8.1%
    2016$12,945 +1.4%$163,710 +7.2%
    2015$12,764 +0.4%$152,770 +3.2%
    2014$12,717 +6.1%$148,090 +1.1%
    2013$11,984 +2.3%$146,420 -7.8%
    2012$11,719 +3.2%$158,800 -9.4%
    2011$11,354 +7.1%$175,330 -1.1%
    2010$10,601 +3.2%$177,310 -6.9%
    2009$10,277 +0.7%$190,390
    2008$10,202 +4.3%$190,390 +5.3%
    2007$9,783 +8.3%$180,810 +10%
    2006$9,033 +3.6%$164,370 +6.6%
    2005$8,717 +3.4%$154,190 +6.8%
    2004$8,430 +3.3%$144,370 +10%
    2003$8,165 +9.9%$131,240 +12.1%
    2002$7,431 +4.9%$117,080 +9.1%
    2001$7,084 +3%$107,350 +4.9%
    2000$6,877 $102,330
    Find assessor info on the county website

    Neighborhood: 60157

    Nearby schools

    GreatSchools rating
    Schools provided by the listing agent
    • Elementary: Erickson Elementary School
    • Middle: Westfield Middle School
    • High: Lake Park High School
    • District: 13

    Source: MRED as distributed by MLS GRID. This data may not be complete. We recommend contacting the local school district to confirm school assignments for this home.

    Get a cash offer in 3 minutes
    Find out how much your home could sell for in as little as 3 minutes with a no-obligation cash offer.
    Estimated market value
    $886,900
    Get a cash offer in 3 minutes
    Find out how much your home could sell for in as little as 3 minutes with a no-obligation cash offer.
    Estimated market value
    $886,900