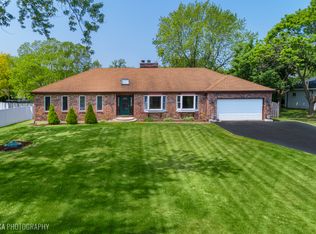
Located in the prestigious Medinah neighborhood, this stunning ranch home has plenty of living space! From the inviting front porch and custom Eurotech entry door this home has a wow factor! This residence was designed with functionality in mind for family living, entertaining and privacy! The main floor is host to 3 bedrooms, 3 bathrooms, an office, living room, dining room, family, laundry area and a designer kitchen! As you enter the foyer, you'll find a spacious open concept plan connecting all the main living areas for your convenience and enjoyment. Step into the beautiful dining area with vaulted wood beamed ceilings that overlook an expansive living room. The chefs kitchen showcases 42" cabinets, quartz countertops, a large island, stainless steel appliances and walk in pantry. The adjoining bright and airy living room and family share a cozy dual sided fireplace and plenty of natural light, with views of the maturely landscaped fenced backyard and patio. A great place to grill and chill in total privacy throughout the summer. The spacious primary bedroom suite has an inviting sitting area, large cedar closet and spa like bathroom to pamper and relax in. Other features include a 2nd primary bedroom suite for family or guests, along with the convenience of a first floor office and laundry area with French doors. Throughout most of the 1st floor you'll find sought after solid hardwood floors ready for you refinish at any time, along with solid wood 6 panel doors. This ranch has additional room in the large attic for a flex room, game room, 4th bedroom, 2nd office and a 2nd family room. Your dream home is in a sought after location close to major expressways, Metra train, parks, Lake Park High School East, forest preserves, shopping, dining and renown Medinah golf course. O'Hare airport is about a 20 minute drive. A wonderful place to call home! See additional information sheet. Multiple Offers received - highest and best due by 3 pm Sunday 11/3
Closed
Street View
$612,000
6N270 Acacia Ln, Medinah, IL 60157
4beds
2,677sqft
Single Family Residence
Built in 1966
0.46 Acres Lot
$703,500 Zestimate®
$229/sqft
$4,144 Estimated rent
Home value
$703,500
$654,000 - $767,000
$4,144/mo
Zestimate® history
Owner options
List your home for rent
$4,144/mo
Rent Zestimate®
Find your next renter with Zillow Rental Manager. Plus, with online applications, you can quickly screen prospective tenants – for free.
$4,144/mo
Rent Zestimate®
Refinance and save
$4,288/mo
Est. payment
Refinancing to a lower rate could help reduce your monthly payments and save thousands over the life of the loan.
$4,288/mo
Est. payment
Explore your selling options
Work with a Zillow partner agent
Leverage their expertise and Zillow's premium Showcase listings to get your home seen by more buyers.
Get startedList with your own agent
Get your home in front of millions of buyers by listing it on Zillow.
Learn how to do itSell it yourself
Take full control of how buyers see your home on Zillow by listing For Sale by Owner (FSBO).
List your homeWhat's special
Cozy dual sided fireplaceLarge islandSpacious primary bedroom suiteFlex roomWalk in pantryGame roomOpen concept plan
Zillow last checked:
Listing updated:
Listed by:
Jackie Paul 630-776-4262,
Coldwell Banker Realty,
Cheryi Gatti,
Coldwell Banker Realty
Bought with:
Sarah Leonard, E-PRO
Legacy Properties, A Sarah Leonard Company, LLC
Julia D'Etienne
Legacy Properties, A Sarah Leonard Company, LLC
Source: MRED as distributed by MLS GRID,MLS#: 12197700
Facts & features
Interior
Bedrooms & bathrooms
- Bedrooms: 4
- Bathrooms: 3
- Full bathrooms: 3
Rooms
- Room types: Foyer, Office, Game Room, Bonus Room
Primary bedroom
- Features: Flooring (Hardwood), Window Treatments (All), Bathroom (Full)
- Level: Main
- Area: 340 Square Feet
- Dimensions: 17X20
Bedroom 2
- Features: Flooring (Hardwood), Window Treatments (All)
- Level: Main
- Area: 180 Square Feet
- Dimensions: 12X15
Bedroom 3
- Features: Flooring (Wood Laminate), Window Treatments (All)
- Level: Main
- Area: 210 Square Feet
- Dimensions: 14X15
Bedroom 4
- Features: Flooring (Carpet), Window Treatments (All)
- Level: Second
- Area: 156 Square Feet
- Dimensions: 12X13
Bonus room
- Features: Flooring (Carpet)
- Level: Second
- Area: 110 Square Feet
- Dimensions: 10X11
Dining room
- Features: Flooring (Hardwood)
- Level: Main
- Area: 266 Square Feet
- Dimensions: 14X19
Family room
- Features: Flooring (Hardwood)
- Level: Main
- Area: 308 Square Feet
- Dimensions: 22X14
Foyer
- Features: Flooring (Hardwood), Window Treatments (All)
- Level: Main
- Area: 70 Square Feet
- Dimensions: 5X14
Game room
- Level: Second
- Area: 609 Square Feet
- Dimensions: 21X29
Kitchen
- Features: Kitchen (Eating Area-Breakfast Bar, Eating Area-Table Space, Island, Pantry-Walk-in, Custom Cabinetry, SolidSurfaceCounter, Updated Kitchen), Flooring (Hardwood)
- Level: Main
- Area: 273 Square Feet
- Dimensions: 13X21
Laundry
- Level: Main
- Area: 20 Square Feet
- Dimensions: 4X5
Living room
- Features: Flooring (Hardwood), Window Treatments (All)
- Level: Main
- Area: 294 Square Feet
- Dimensions: 14X21
Office
- Features: Flooring (Hardwood), Window Treatments (All)
- Level: Main
- Area: 110 Square Feet
- Dimensions: 10X11
Heating
- Natural Gas, Forced Air, Sep Heating Systems - 2+, Zoned
Cooling
- Zoned
Appliances
- Included: Double Oven, Range, Dishwasher, Refrigerator, Washer, Dryer, Stainless Steel Appliance(s), Range Hood, Gas Oven, Humidifier, Electric Water Heater
- Laundry: Main Level, Gas Dryer Hookup, Laundry Closet
Features
- Cathedral Ceiling(s), 1st Floor Bedroom, In-Law Floorplan, 1st Floor Full Bath, Built-in Features, Walk-In Closet(s), Beamed Ceilings, Open Floorplan, Pantry
- Flooring: Hardwood, Carpet
- Windows: Drapes
- Basement: Crawl Space,None
- Attic: Finished
- Number of fireplaces: 1
- Fireplace features: Double Sided, Gas Starter, Family Room, Living Room
Interior area
- Total structure area: 2,677
- Total interior livable area: 2,677 sqft
Property
Parking
- Total spaces: 2
- Parking features: Asphalt, Garage Door Opener, On Site, Garage Owned, Attached, Garage
- Attached garage spaces: 2
- Has uncovered spaces: Yes
Accessibility
- Accessibility features: No Disability Access
Features
- Stories: 1
- Patio & porch: Patio
- Fencing: Fenced
Lot
- Size: 0.46 Acres
Details
- Parcel number: 0211406032
- Special conditions: None
- Other equipment: Sump Pump, Generator
Construction
Type & style
- Home type: SingleFamily
- Architectural style: Ranch
- Property subtype: Single Family Residence
Materials
- Vinyl Siding, Brick
- Foundation: Concrete Perimeter
- Roof: Asphalt
Condition
- New construction: No
- Year built: 1966
Details
- Builder model: RANCH
Utilities & green energy
- Electric: 200+ Amp Service
- Sewer: Septic Tank
- Water: Well
Community & HOA
Community
- Subdivision: Branigars Medinah Spring
HOA
- Services included: None
Location
- Region: Medinah
Financial & listing details
- Price per square foot: $229/sqft
- Tax assessed value: $141,160
- Annual tax amount: $7,531
- Date on market: 10/30/2024
- Listing terms: Cash
- Ownership: Fee Simple
Price history
| Date | Event | Price |
|---|---|---|
| 2/14/2025 | Sold | $612,000+0.5%$229/sqft |
Source:  MRED as distributed by MLS GRID #12197700 Report a problem MRED as distributed by MLS GRID #12197700 Report a problem | ||
| 11/5/2024 | Contingent | $609,000$227/sqft |
Source: MRED as distributed by MLS GRID #12197700 Report a problem | ||
| 10/30/2024 | Listed for sale | $609,000+141.2%$227/sqft |
Source: MRED as distributed by MLS GRID #12197700 Report a problem | ||
| 6/7/1995 | Sold | $252,500+53%$94/sqft |
Source: Public Record Report a problem | ||
| 6/7/1994 | Sold | $165,000$62/sqft |
Source: Public Record Report a problem | ||
Public tax history
| Year | Property taxes | Tax assessment |
|---|---|---|
| 2024 | -- | $141,160 +9.4% |
| 2023 | $7,531 -8.3% | $129,090 -5.9% |
| 2022 | $8,210 +4.8% | $137,180 +5.2% |
| 2021 | $7,837 -1.2% | $130,340 +2.5% |
| 2020 | $7,934 +3.7% | $127,160 +4.1% |
| 2019 | $7,650 +9.2% | $122,190 +10.9% |
| 2018 | $7,008 +6% | $110,220 +7.9% |
| 2017 | $6,612 +3% | $102,150 +8% |
| 2016 | $6,422 +1.7% | $94,540 +7.2% |
| 2015 | $6,312 -0.6% | $88,220 +3.7% |
| 2014 | $6,350 +1.5% | $85,050 -3.3% |
| 2013 | $6,254 +3.3% | $87,960 -6.4% |
| 2012 | $6,053 +3.1% | $93,930 -9.4% |
| 2011 | $5,869 -5.6% | $103,700 -13% |
| 2010 | $6,220 +3% | $119,200 -6.9% |
| 2009 | $6,037 +1.2% | $128,000 |
| 2008 | $5,966 +4.6% | $128,000 +5.3% |
| 2007 | $5,704 +3.2% | $121,560 +5.8% |
| 2006 | $5,526 +4.7% | $114,880 +6.6% |
| 2005 | $5,280 +4.8% | $107,770 +6.8% |
| 2004 | $5,036 +2.6% | $100,900 +10% |
| 2003 | $4,910 +0.3% | $91,730 +2.1% |
| 2002 | $4,896 +6.2% | $89,840 +9.1% |
| 2001 | $4,611 +3% | $82,380 +4.9% |
| 2000 | $4,475 | $78,530 |
Find assessor info on the county website
Neighborhood: 60157
Nearby homes
- $505,8003 bd2 ba1.3k sqft6N284 Acacia Ln, Medinah, IL 60157Off Market
- $668,7003 bd4 ba4.2k sqft6N258 Acacia Ln, Medinah, IL 60157Off Market
- $516,6003 bd2 ba1.7k sqft6N273 Linden Ave, Medinah, IL 60157Off Market
- $674,1004 bd4 ba3.1k sqft6N242 Acacia Ln, Medinah, IL 60157Off Market
- $944,4003 bd3 ba3.7k sqft6N304 Acacia Ln, Medinah, IL 60157Off Market
- $365,0002 bd1 ba1k sqft6N285 Linden Ave, Medinah, IL 60157Sold
- $453,5004 bd1 ba1.2k sqft6N261 Linden Ave, Medinah, IL 60157Off Market
- $594,7003 bd3 ba2.1k sqft6N281 Acacia Ln, Medinah, IL 60157Off Market
Nearby schools
GreatSchools rating
- NAMedinah Primary SchoolGrades: PK-2Distance: 0.6 mi
- 7/10Medinah Middle SchoolGrades: 6-8Distance: 1.4 mi
- 7/10Lake Park High SchoolGrades: 9-12Distance: 0.4 mi
Schools provided by the listing agent
- Elementary: Medinah Primary School
- Middle: Medinah Middle School
- High: Lake Park High School
- District: 11
Source: MRED as distributed by MLS GRID. This data may not be complete. We recommend contacting the local school district to confirm school assignments for this home.
Get a cash offer in 3 minutes
Find out how much your home could sell for in as little as 3 minutes with a no-obligation cash offer.
Estimated market value
$703,500
Get a cash offer in 3 minutes
Find out how much your home could sell for in as little as 3 minutes with a no-obligation cash offer.
Estimated market value
$703,500
- Illinois
- DuPage County
- Medinah
- 60157
- 6N270 Acacia Ln
Nearby cities
Nearby zip codes
Other Medinah Topics
