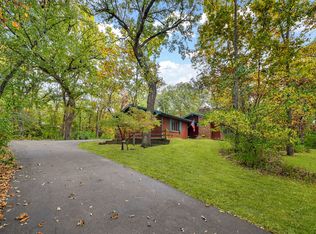
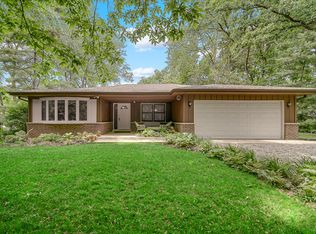
Tucked away on a breathtaking 1.54-acre wooded lot, this beautifully maintained sprawling ranch offers the perfect blend of privacy, nature, and convenience with over 4,000 square feet of finished living space. Designed for comfortable everyday living and effortless entertaining, the open floor plan is anchored by a spectacular vaulted great room featuring exposed beam ceilings, a soaring floor-to-ceiling stone fireplace, and walls of windows that fill the home with natural light while showcasing the peaceful, wooded surroundings. The spacious kitchen flows seamlessly into the great room and offers vaulted ceilings, abundant cabinetry, generous workspace, and a breakfast bar with seating for five. The home features 4 bedrooms, 3.1 baths, plus a flexible office that can easily serve as a fifth bedroom. Skylights brighten the hallway, adding even more natural light throughout the home. The finished basement expands your living space with a large recreation room, dedicated workshop, separate craft room, and ample storage. Outside, you'll appreciate the oversized 2.5-car garage, an additional storage shed, and the tranquil setting that feels miles away while remaining just minutes from shopping, dining, and everyday conveniences. Exceptionally cared for, this is a rare opportunity to enjoy spacious ranch living in a beautiful private setting.
Closed
$700,000
6N297 Miller Ln, St Charles, IL 60175
5beds
3,026sqft
Single Family Residence
Built in 1985
1.54 Acres Lot
$704,900 Zestimate®
$231/sqft
$4,753 Estimated rent
Home value
$704,900
$634,000 - $782,000
$4,753/mo
Zestimate® history
Owner options
List your home for rent
$4,753/mo
Rent Zestimate®
Find your next renter with Zillow Rental Manager. Plus, with online applications, you can quickly screen prospective tenants – for free.
$4,753/mo
Rent Zestimate®
Refinance and save
$5,234/mo
Est. payment
Refinancing to a lower rate could help reduce your monthly payments and save thousands over the life of the loan.
$5,234/mo
Est. payment
Explore your selling options
Work with a Zillow partner agent
Leverage their expertise and Zillow's premium Showcase listings to get your home seen by more buyers.
Get startedList with your own agent
Get your home in front of millions of buyers by listing it on Zillow.
Learn how to do itSell it yourself
Take full control of how buyers see your home on Zillow by listing For Sale by Owner (FSBO).
List your homeWhat's special
Finished basementExposed beam ceilingsSeparate craft roomSpacious kitchenOpen floor planGenerous workspaceAmple storage
Zillow last checked:
Listing updated:
Listed by:
Joyce Courtney, ABR,CRS,GRI,SRES 630-232-2045,
The HomeCourt Real Estate
Bought with:
Martha Harrison
@properties Christie's International Real Estate
Source: MRED as distributed by MLS GRID,MLS#: 12688509
Facts & features
Interior
Bedrooms & bathrooms
- Bedrooms: 5
- Bathrooms: 4
- Full bathrooms: 3
- 1/2 bathrooms: 1
Rooms
- Room types: Bedroom 5, Eating Area, Foyer, Recreation Room, Workshop, Other Room
Primary bedroom
- Features: Flooring (Carpet), Bathroom (Full, Double Sink, Whirlpool & Sep Shwr)
- Level: Main
- Area: 285 Square Feet
- Dimensions: 19X15
Bedroom 2
- Features: Flooring (Carpet)
- Level: Main
- Area: 176 Square Feet
- Dimensions: 16X11
Bedroom 3
- Features: Flooring (Carpet)
- Level: Main
- Area: 196 Square Feet
- Dimensions: 14X14
Bedroom 4
- Features: Flooring (Carpet)
- Level: Main
- Area: 168 Square Feet
- Dimensions: 14X12
Bedroom 5
- Features: Flooring (Carpet)
- Level: Basement
- Area: 195 Square Feet
- Dimensions: 15X13
Dining room
- Features: Flooring (Carpet)
- Level: Main
- Area: 260 Square Feet
- Dimensions: 20X13
Eating area
- Features: Flooring (Laminate)
- Level: Main
- Area: 168 Square Feet
- Dimensions: 14X12
Foyer
- Features: Flooring (Ceramic Tile)
- Level: Main
- Area: 105 Square Feet
- Dimensions: 15X7
Kitchen
- Features: Kitchen (Eating Area-Breakfast Bar, Eating Area-Table Space), Flooring (Laminate)
- Level: Main
- Area: 182 Square Feet
- Dimensions: 14X13
Laundry
- Features: Flooring (Laminate)
- Level: Main
- Area: 63 Square Feet
- Dimensions: 9X7
Living room
- Features: Flooring (Carpet)
- Level: Main
- Area: 483 Square Feet
- Dimensions: 23X21
Other
- Features: Flooring (Vinyl)
- Level: Basement
- Area: 72 Square Feet
- Dimensions: 9X8
Recreation room
- Features: Flooring (Carpet)
- Level: Basement
- Area: 1080 Square Feet
- Dimensions: 36X30
Other
- Features: Flooring (Vinyl)
- Level: Basement
- Area: 252 Square Feet
- Dimensions: 21X12
Heating
- Natural Gas
Cooling
- Central Air
Appliances
- Included: Range, Microwave, Dishwasher, Refrigerator, Washer, Dryer, Water Softener, Humidifier
- Laundry: Main Level, Gas Dryer Hookup, In Unit, Sink
Features
- Vaulted Ceiling(s), 1st Floor Bedroom, 1st Floor Full Bath, Pantry
- Windows: Skylight(s)
- Basement: Partially Finished,Crawl Space,Egress Window,Partial
- Attic: Unfinished
- Number of fireplaces: 1
- Fireplace features: Wood Burning, Gas Starter, Family Room
Interior area
- Total structure area: 4,301
- Total interior livable area: 3,026 sqft
- Finished area below ground: 1,275
Property
Parking
- Total spaces: 2.5
- Parking features: Asphalt, Garage Door Opener, Yes, Garage Owned, Attached, Garage
- Attached garage spaces: 2.5
- Has uncovered spaces: Yes
Accessibility
- Accessibility features: No Disability Access
Features
- Stories: 1
- Patio & porch: Deck
Lot
- Size: 1.54 Acres
- Dimensions: 189x131x36x93x36x248x297
- Features: Wooded, Mature Trees
Details
- Additional structures: Shed(s)
- Parcel number: 0907326008
- Special conditions: None
- Other equipment: Water-Softener Owned, Ceiling Fan(s), Fan-Whole House, Sump Pump, Backup Sump Pump;, Radon Mitigation System
Construction
Type & style
- Home type: SingleFamily
- Architectural style: Ranch
- Property subtype: Single Family Residence
Materials
- Brick, Cedar
- Foundation: Concrete Perimeter
- Roof: Asphalt
Condition
- New construction: No
- Year built: 1985
Utilities & green energy
- Electric: Circuit Breakers
- Sewer: Septic Tank
- Water: Well
Community & HOA
Community
- Features: Street Lights, Street Paved
- Security: Carbon Monoxide Detector(s)
- Subdivision: Mallard Lake North
HOA
- Services included: None
Location
- Region: St Charles
Financial & listing details
- Price per square foot: $231/sqft
- Tax assessed value: $564,327
- Annual tax amount: $11,490
- Date on market: 7/14/2026
- Listing terms: Cash
- Ownership: Fee Simple
Price history
| Date | Event | Price |
|---|---|---|
| 8/10/2026 | Sold | $700,000+8.5%$231/sqft |
Source:  MRED as distributed by MLS GRID #12688509 Report a problem MRED as distributed by MLS GRID #12688509 Report a problem | ||
| 7/17/2026 | Contingent | $645,000$213/sqft |
Source: MRED as distributed by MLS GRID #12688509 Report a problem | ||
| 7/14/2026 | Listed for sale | $645,000+88.3%$213/sqft |
Source: MRED as distributed by MLS GRID #12688509 Report a problem | ||
| 7/20/1998 | Sold | $342,500$113/sqft |
Source: Public Record Report a problem | ||
Public tax history
| Year | Property taxes | Tax assessment |
|---|---|---|
| 2025 | $11,491 +3.2% | $188,109 +8.5% |
| 2024 | $11,138 +5.6% | $173,324 +11.7% |
| 2023 | $10,544 +1.6% | $155,127 +5.7% |
| 2022 | $10,382 +6.3% | $146,721 +4.9% |
| 2021 | $9,771 +0.8% | $139,854 +1.9% |
| 2020 | $9,696 -3.9% | $137,246 -3.4% |
| 2019 | $10,093 +5.4% | $142,061 +5.1% |
| 2018 | $9,580 +2.8% | $135,113 +3.5% |
| 2017 | $9,320 -13.2% | $130,494 +3.6% |
| 2016 | $10,731 | $125,911 +1% |
| 2015 | -- | $124,652 +6.1% |
| 2014 | -- | $117,509 -1% |
| 2013 | -- | $118,724 -0.4% |
| 2012 | -- | $119,175 -12.6% |
| 2011 | -- | $136,331 -9.4% |
| 2010 | -- | $150,472 -4% |
| 2009 | -- | $156,681 -2.5% |
| 2008 | -- | $160,762 +6.2% |
| 2007 | -- | $151,422 +7.9% |
| 2006 | -- | $140,304 +1.4% |
| 2005 | -- | $138,397 +8.4% |
| 2004 | -- | $127,680 -1.6% |
| 2003 | -- | $129,786 +6.8% |
| 2002 | -- | $121,540 +4.9% |
| 2001 | -- | $115,827 +9.2% |
| 2000 | -- | $106,028 |
Find assessor info on the county website
Neighborhood: 60175
Nearby homes
- $542,2004 bd1 ba2.6k sqft6N268 Old Homestead Rd, Saint Charles, IL 60175Off Market
- $490,0003 bd2 ba2k sqft6N347 Old Homestead Rd, Saint Charles, IL 60175Sold
- $505,6004 bd3 ba1.6k sqft6N288 Miller Ln, St Charles, IL 60175Off Market
- $430,0004 bd2 ba1.8k sqft38W688 Old Homestead Rd, St Charles, IL 60175Sold
- $602,4004 bd2 ba2.8k sqft6N326 Old Homestead Rd, St Charles, IL 60175Off Market
- $516,0003 bd2 ba1.8k sqft38W714 Old Homestead Rd, St Charles, IL 60175Off Market
- $670,5004 bd3 ba3.2k sqft38W655 Miller Ln, Saint Charles, IL 60175Off Market
- $644,0004 bd2 ba3.4k sqft38W749 Old Homestead Rd, St Charles, IL 60175Off Market
Nearby schools
GreatSchools rating
- 10/10Ferson Creek SchoolGrades: PK-5Distance: 0.6 mi
- 7/10Thompson Middle SchoolGrades: 6-8Distance: 4.2 mi
- 8/10St Charles North High SchoolGrades: 9-12Distance: 2.8 mi
Schools provided by the listing agent
- District: 303
Source: MRED as distributed by MLS GRID. This data may not be complete. We recommend contacting the local school district to confirm school assignments for this home.
Get a cash offer in 3 minutes
Find out how much your home could sell for in as little as 3 minutes with a no-obligation cash offer.
Estimated market value
$704,900
Get a cash offer in 3 minutes
Find out how much your home could sell for in as little as 3 minutes with a no-obligation cash offer.
Estimated market value
$704,900
- Illinois
- Kane County
- Saint Charles
- 60175
- 6N297 Miller Ln
