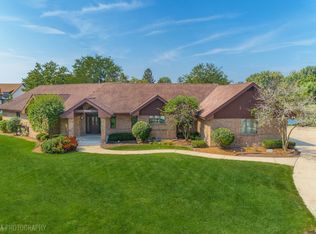
Stunning Lakefront Property on 1.8 acres, this magnificent home offers approximately 180 feet of shoreline on a privately owned lake. Approaching the home, you'll notice the professionally landscaped grounds and charming brick paver drive & walkway. The wrought iron fence surrounds the property, ensuring both security & elegance, except along the shoreline, where you can enjoy views of the lake. The backyard is a haven for relaxation & entertainment. A spacious deck overlooks the tranquil lake, providing the perfect setting for outdoor gatherings & enjoying the picturesque views. There is a 12'x12' lakeside building offering versatile space that can be used as a workshop, studio or a peaceful retreat. A paddle boat is included, allowing you to explore the lake. The 20'x40' lighted in-ground pool is complete with a slide & diving board, offering endless hours of enjoyment. The pool area also features a newer pump, heater, custom cover & a saltwater system. The outdoor amenities continue with an outdoor kitchen featuring a KitchenAid grill & granite countertop. This culinary oasis enables you to indulge in outdoor cooking while taking in the scenic surroundings. Security lights & 13 pole lights around the large backyard patio provide both safety & ambiance during evening hours. Step inside, you'll be captivated by the thoughtfully designed interior. With 4 bedrooms & 3 1/2 baths, this home offers ample living space. Custom window treatments, decorative door & window casements & 5 1/2" decorative baseboards add elegance to every room. The kitchen is a chef's dream, boasting furniture-grade custom cabinetry with 42" upper cabinets, high-grade double edged granite countertops, granite backsplash & a large island. The kitchen features soft-close drawers, pull-outs in cabinets, crown molding & high-quality appliances including a Sub-Zero refrigerator/freezer, Thermador stove/oven, Miele dishwasher & Moen smart faucet. Inviting family room offers cathedral ceilings, skylights with automated retractable shades & a cozy gas fireplace with a marble surround & hearth. A wet bar with custom cabinetry, built-in refrigerator & copper sink adds a touch of sophistication to the room. The office has built-in custom cabinetry, bay window, pocket doors & wood flooring. The formal living room/second office has French doors, a bay window & Brazilian cherrywood flooring. The dining room is ideal for hosting large gatherings with ample space for a table & beautiful chandelier. The master suite is a true retreat, featuring a cathedral ceiling, double doors, sliding glass doors leading to a balcony & Brazilian cherrywood flooring. The master bath offers a luxurious experience with double granite edge countertops, Koehler sinks, a lighted Jacuzzi tub, a designer shower with multiple shower heads & jets with a separate room with a Toto toilet and bidet. The large walk-in closet is custom-designed & built, providing ample storage with multiple hanging rods, shelves, drawers & a laundry chute. The second floor includes two additional bedrooms with Brazilian cherrywood flooring & hall bath with Kohler sinks & a separate tub/toilet room. The first floor laundry room offers LG washer & dryer, granite countertop & floor-to-ceiling cabinets. Finished basement with 4th bedroom with a vanity area, sink & a cedar closet & access to the full bath with sauna/steam room. The basement also features a family area with multiple uses. The utility room has an additional stove, access to the two 50-gallon hot water heaters & other mechanicals. This exceptional property offers many more features, including a heated garage with an epoxy floor & built-in cabinets, a 20kw Generac generator, sound system, security system & no HOA fees. The exterior & interior of the house have been meticulously maintained. With its breathtaking lakefront location, luxurious amenities & impeccable design, this property presents a rare opportunity to enjoy a truly extraordinary lifestyle.
Closed
Zillow last checked:
Listing updated:
Bought with:
Joe Ariano
Keller Williams Premiere Properties
Source: MRED as distributed by MLS GRID,MLS#: 11820446
Price history
| Date | Event | Price |
|---|---|---|
| 3/15/2024 | Sold | $900,000-10%$262/sqft |
Source:  MRED as distributed by MLS GRID #11820446 Report a problem MRED as distributed by MLS GRID #11820446 Report a problem | ||
| 3/3/2024 | Pending sale | $999,900$291/sqft |
Source: MRED as distributed by MLS GRID #11820446 Report a problem | ||
| 1/16/2024 | Contingent | $999,900$291/sqft |
Source: MRED as distributed by MLS GRID #11820446 Report a problem | ||
| 10/20/2023 | Listed for sale | $999,900$291/sqft |
Source: MRED as distributed by MLS GRID #11820446 Report a problem | ||
| 10/11/2023 | Listing removed | -- |
Source: MRED as distributed by MLS GRID #11820446 Report a problem | ||
| 8/21/2023 | Price change | $999,900-16.7%$291/sqft |
Source: MRED as distributed by MLS GRID #11820446 Report a problem | ||
| 8/10/2023 | Listed for sale | $1,200,000+60%$350/sqft |
Source: MRED as distributed by MLS GRID #11820446 Report a problem | ||
| 8/20/2010 | Sold | $750,000+50%$219/sqft |
Source: MRED as distributed by MLS GRID #07315335 Report a problem | ||
| 7/26/2007 | Sold | $500,000-26.5%$146/sqft |
Source: Public Record Report a problem | ||
| 10/4/2005 | Sold | $680,000$198/sqft |
Source: Public Record Report a problem | ||
Get a cash offer in 3 minutes
Find out how much your home could sell for in as little as 3 minutes with a no-obligation cash offer.
Estimated market value
$1,014,200
