Skip main navigation
Off market
  • $394,200

    6N335 Whitmore Circle A St, Saint Charles, IL 60174

    2beds
    2,100sqft
    Townhouse
    Built in 2013
    -- sqft lot
    $394,200 Zestimate®
    $188/sqft
    $2,909 Estimated rent

    Home value

    $394,200

    $374,000 - $414,000

    $2,909/mo

    Zestimate® history
    Loading
    Loading...

    Owner options

    List your home for rent

    $2,909/mo

    Rent Zestimate®

    Find your next renter with Zillow Rental Manager. Plus, with online applications, you can quickly screen prospective tenants – for free.

    Learn more

    $2,909/mo

    Rent Zestimate®

    Refinance and save

    $2,852/mo

    Est. payment

    Refinancing to a lower rate could help reduce your monthly payments and save thousands over the life of the loan.

    See today's rates

    $2,852/mo

    Est. payment

    Explore your selling options

    Work with a Zillow partner agent

    Leverage their expertise and Zillow's premium Showcase listings to get your home seen by more buyers.

    Get started

    List with your own agent

    Get your home in front of millions of buyers by listing it on Zillow.

    Learn how to do it

    Sell it yourself

    Take full control of how buyers see your home on Zillow by listing For Sale by Owner (FSBO).

    List your home

    What's special

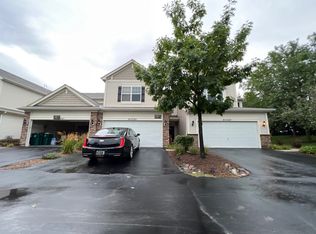
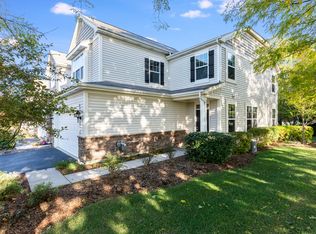
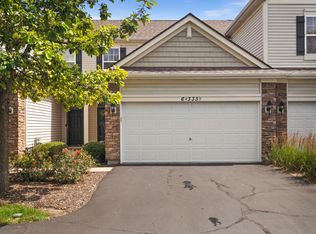
    This STUNNING end-unit Campbell model home is Bathed in natural light and is a showcase of elegance and functionality. Step into the heart of the home-the incredible kitchen where you'll find upgraded 42 Merillat cabinetry adorned with crown molding, gleaming stainless steel appliances, and a chic stone tile backsplash. The expanded breakfast/dining area offers a perfect spot for morning coffee or amazing home-cooked dinners. Upstairs, discover a fantastic loft area, ideal for entertaining, a cozy reading nook, or accommodating guests. And with the laundry conveniently located just off the loft, say goodbye to lugging baskets up and down the stairs! The main suite is a serene retreat with its soaring volume ceiling and a sprawling walk-in closet. Both second-floor bathrooms feature stylish extended-height vanities and cultured granite tops. Throughout the home, you'll find custom 2 white wooden blinds that add a touch of sophistication. Additional highlights include a front storm door added in 2015, a garage floor finished with a sleek polyurethane coat in 2015, and a newly replaced furnace motor in 2024. The water heater was updated in 2022, and the washer dryer are from 2020.Nestled just minutes from the vibrant heart of downtown St. Charles, where an array of exceptional restaurants await your next gathering, this location offers more than just convenience. A quick stroll takes you to Riverbend Community Park, where you can enjoy the dog park, skateboard park, tennis and basketball courts. Plus, the Illinois Prairie Path is just a short distance from your doorstep, offering miles of stunning natural scenery perfect for cycling and running. With such easy access, you can leave the car behind and immerse yourself in the beauty of the path faster than ever. Room dimensions are approximate, and sourced from the Matterport Floor Plan.

    This property is off market, which means it's not currently listed for sale or rent on Zillow. This may be different from what's available on other websites or public sources.

    Zillow last checked:

    Source: Coldwell Banker Real Estate Group,MLS#: 12158583MLS Logo

    Facts & features

    Interior

    Bedrooms & bathrooms
    • Bedrooms: 2
    • Bathrooms: 3
    • Full bathrooms: 2
    • 1/2 bathrooms: 1
    Heating
    • Forced Air
    Cooling
    • Central Air
    Appliances
    • Included: Dryer, Disposal, Microwave, Refrigerator, Washer
    Interior area
    • Total structure area: 2,100
    • Total interior livable area: 2,100 sqft

    Property

    Parking
    • Total spaces: 2
    Details
    • Parcel number: 0911254000

    Construction

    Type & style
    • Home type: Townhouse
    • Property subtype: Townhouse
    Materials
    • Roof: Asphalt
    Condition
    • Year built: 2013

    Community & HOA

    Community
    • Subdivision: Campton Hills / St. Charles
    Location
    • Region: Saint Charles

    Financial & listing details

    • Price per square foot: $188/sqft
    • Date on market: 9/12/2024
    • Lease term: Contact For Details

    Price history

    DateEventPrice
    10/24/2024Listing removed$345,000$164/sqft
    Source: Coldwell Banker Real Estate Group #12158583 Report a problem
    9/24/2024Pending sale$345,000$164/sqft
    Source: Coldwell Banker Real Estate Group #12158583 Report a problem
    9/12/2024Listed for sale$345,000$164/sqft
    Source: Coldwell Banker Real Estate Group #12158583 Report a problem

    Public tax history

    Tax history is unavailable.

    Neighborhood: 60174

    Nearby schools

    GreatSchools rating
    Schools provided by the listing agent
    • Elementary: Anderson Elementary School
    • Middle: Wredling Middle School
    • High: St Charles North High School
    • District: District 303

    Source: Coldwell Banker Real Estate Group. This data may not be complete. We recommend contacting the local school district to confirm school assignments for this home.

    Get a cash offer in 3 minutes
    Find out how much your home could sell for in as little as 3 minutes with a no-obligation cash offer.
    Estimated market value
    $394,200
    Get a cash offer in 3 minutes
    Find out how much your home could sell for in as little as 3 minutes with a no-obligation cash offer.
    Estimated market value
    $394,200