Skip main navigation
Off market
  • $614,700

    6N393 Prairie Valley Dr, St Charles, IL 60175

    3beds
    2,554sqft
    SingleFamily
    Built in 1991
    1.68 Acres Lot
    $614,700 Zestimate®
    $241/sqft
    $3,174 Estimated rent

    Home value

    $614,700

    $572,000 - $658,000

    $3,174/mo

    Zestimate® history
    Loading
    Loading...

    Owner options

    List your home for rent

    $3,174/mo

    Rent Zestimate®

    Find your next renter with Zillow Rental Manager. Plus, with online applications, you can quickly screen prospective tenants – for free.

    Learn more

    $3,174/mo

    Rent Zestimate®

    Refinance and save

    $3,700/mo

    Est. payment

    Refinancing to a lower rate could help reduce your monthly payments and save thousands over the life of the loan.

    See today's rates

    $3,700/mo

    Est. payment

    Explore your selling options

    Work with a Zillow partner agent

    Leverage their expertise and Zillow's premium Showcase listings to get your home seen by more buyers.

    Get started

    List with your own agent

    Get your home in front of millions of buyers by listing it on Zillow.

    Learn how to do it

    Sell it yourself

    Take full control of how buyers see your home on Zillow by listing For Sale by Owner (FSBO).

    List your home

    What's special

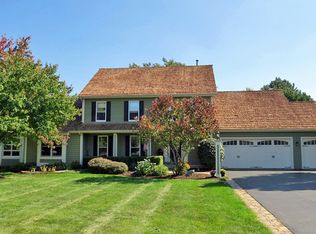
    1.68 acres of plush tree lined landscaping welcomes you to this coveted 3 Bedroom Ranch. Rich in Architectural Details. Welcoming brick walkway to vaulted Foyer with a skylight. Sun drenched Living and Dining room with an abundance of windows. Updated Country Kitchen with a huge walk-in pantry, instant hot water, reverse osmosis, new backsplash, Corian countertop and sink, granite on island, plate shelf and sliding doors that lead to a wraparound Trex deck. Family room with vaulted ceilings with twin skylights/blinds, wainscotting, beautiful wide millwork, built in book cases, stone floor-to-ceiling Fireplace with gas logs, extended opening to full view of stairway to the basement, new ceiling fan, recessed lighting and Doors that lead to a wraparound composite Trex deck which includes a natural Gas line. The master Bedroom suite has a double door entrance, walk-in closet and trayed ceiling. Completely gutted master Bathroom with double sink and custom vanity, Whirlpool Tub, European walk-in shower, private toilet area, skylight and linen closet. The 2nd Bedroom has a large 2 door closet, ceiling fan and a private entrance to full Bathroom. This Bathroom has a large double sink, linen closet and a new jet tub bath and shower. The 3rd Bedroom is currently used as an office, has a double door entrance, hardwood floors and a large closet with built ins. The Hall has another 1/2 Bathroom and two linen closets. The well-lit mudroom has built-ins, a laundry sink with a cover for folding, a Washer and Dryer and has an opening to the full Bathroom. Wonderful 3 car garage - owner has built a ramp for the stair has its own exterior entrance. Open Concept home. Newer 3.5" custom Hickory floors in Kitchen and Family Room and treads to basement. Basement is fully studded and insulated and ready to be built out. Owner used as a workshop. Owner finished the cement crawl space. Whole house fan. 9' ceilings. 6 panel doors. So many details. Country living yet everything within 10 minutes including shopping, Elburn Metra train.

    This property is off market, which means it's not currently listed for sale or rent on Zillow. This may be different from what's available on other websites or public sources.

    Facts & features

    Interior

    Bedrooms & bathrooms
    • Bedrooms: 3
    • Bathrooms: 3
    • Full bathrooms: 2
    • 1/2 bathrooms: 1
    Heating
    • Forced air, Gas
    Cooling
    • Central
    Appliances
    • Included: Dishwasher, Dryer, Microwave, Range / Oven, Refrigerator, Washer
    Features
    • Flooring: Tile, Carpet, Hardwood, Linoleum / Vinyl
    • Basement: Partially finished
    • Attic: Unfinished
    Interior area
    • Total interior livable area: 2,554 sqft

    Property

    Parking
    • Total spaces: 3
    • Parking features: Garage - Attached
    Features
    • Exterior features: Stone, Brick
    Lot
    • Size: 1.68 Acres
    Details
    • Parcel number: 0808403003

    Construction

    Type & style
    • Home type: SingleFamily
    Materials
    • Roof: Asphalt
    Condition
    • Year built: 1991

    Utilities & green energy

    • Sewer: Septic-Private

    Community & HOA

    Location
    • Region: St Charles

    Financial & listing details

    • Price per square foot: $241/sqft
    • Tax assessed value: $484,746
    • Annual tax amount: $12,509

    Price history

    DateEventPrice
    1/15/2021Sold$402,000-1.7%$157/sqft
    Source: MRED as distributed by MLS GRID #10913133 Report a problem
    1/15/2021Pending sale$409,000$160/sqft
    Source: RE/MAX International #10913133 Report a problem
    1/5/2021Contingent$409,000$160/sqft
    Source: MRED as distributed by MLS GRID #10913133 Report a problem
    12/11/2020Pending sale$409,000-2.4%$160/sqft
    Source: RE/MAX Suburban #10913133 Report a problem
    10/21/2020Listed for sale$419,000+19.7%$164/sqft
    Source: RE/MAX Suburban #10913133 Report a problem
    8/22/2002Sold$350,000$137/sqft
    Source: Public Record Report a problem

    Public tax history

    YearProperty taxesTax assessment
    2024$12,509 +3%$161,582 +11.9%
    2023$12,143 +3.8%$144,463 +9.8%
    2022$11,699 +3.5%$131,629 +7.2%
    2021$11,305 +4.8%$122,830 +1.5%
    2020$10,789 +0.5%$121,063 +1.5%
    2019$10,731 +0.9%$119,285
    2018$10,639 +0.9%$119,285 +1.5%
    2017$10,539 -14.3%$117,534 +2.6%
    2016$12,304 $114,566 +2.8%
    2015-- $111,402 -1.5%
    2014-- $113,110 -1.6%
    2013-- $115,007 -4.7%
    2012-- $120,730 -5.8%
    2011-- $128,150 -6.2%
    2010-- $136,674 -6.9%
    2009-- $146,756 -2%
    2008-- $149,705 +1.9%
    2007-- $146,951 +6.1%
    2006-- $138,529 +6.3%
    2005-- $130,258 +4.9%
    2004-- $124,126 +4.7%
    2003-- $118,542 +1.7%
    2002-- $116,614 +31.9%
    2001-- $88,378 +4.8%
    2000-- $84,322
    Find assessor info on the county website

    Neighborhood: 60175

    Nearby schools

    GreatSchools rating
    Schools provided by the listing agent
    • Elementary: Lily Lake Grade School
    • Middle: Central Middle School
    • High: Central High School

    Source: The MLS. This data may not be complete. We recommend contacting the local school district to confirm school assignments for this home.

    Get a cash offer in 3 minutes
    Find out how much your home could sell for in as little as 3 minutes with a no-obligation cash offer.
    Estimated market value
    $614,700
    Get a cash offer in 3 minutes
    Find out how much your home could sell for in as little as 3 minutes with a no-obligation cash offer.
    Estimated market value
    $614,700