Welcome to your private oasis at 6N419 Forest Avenue in beautiful St. Charles! Nestled on a large, private lot, this spacious 4-bedroom, 2.2-bath home offers 4293 total square feet of comfortable living - perfect for families and entertaining. Recent upgrades make this home move-in ready, including a 60-year roof installed in 2020, a paver patio and refinished porch from 2015, and a complete remodel of the master bath, full bath, and two half baths in 2024. Freshly painted interiors and new light fixtures in 2025 add a modern touch throughout. Enjoy smart living with a whole-house generator, smart thermostat, water softener, and a Ring doorbell for peace of mind. The kitchen features newer appliances from 2020. There is even a second-floor laundry, with a brand-new washer added in 2024. Relax on the beautiful wrap-around porch or unwind by the firepit in the private, fenced backyard. An oversized shed plus a secondary shed provide ample storage space. Part of a low-cost HOA ($70/year), you'll have exclusive access to a boat launch into the scenic Fox River and a clubhouse for community gatherings. A large family room opens directly to the patio - ideal for indoor-outdoor living and entertaining. Upstairs, a versatile den offers extra space for a home office or playroom. This unique property combines tranquility, thoughtful upgrades, and great amenities in one sought-after location. Don't miss your chance to call it home!
Closed
$590,000
6N419 Forest Ave, Saint Charles, IL 60174
4beds
4,293sqft
Single Family Residence
Built in 1957
0.58 Acres Lot
$725,000 Zestimate®
$137/sqft
$4,674 Estimated rent
Home value
$725,000
$667,000 - $790,000
$4,674/mo
Zestimate® history
Owner options
List your home for rent
$4,674/mo
Rent Zestimate®
Find your next renter with Zillow Rental Manager. Plus, with online applications, you can quickly screen prospective tenants – for free.
$4,674/mo
Rent Zestimate®
Refinance and save
$4,348/mo
Est. payment
Refinancing to a lower rate could help reduce your monthly payments and save thousands over the life of the loan.
$4,348/mo
Est. payment
Explore your selling options
Work with a Zillow partner agent
Leverage their expertise and Zillow's premium Showcase listings to get your home seen by more buyers.
Get startedList with your own agent
Get your home in front of millions of buyers by listing it on Zillow.
Learn how to do itSell it yourself
Take full control of how buyers see your home on Zillow by listing For Sale by Owner (FSBO).
List your homeWhat's special
Private fenced backyardPrivate oasisVersatile denLarge family roomComfortable livingFreshly painted interiorsBeautiful wrap-around porch
Zillow last checked:
Listing updated:
Listed by:
Randall Ledbetter 630-335-3521,
Executive Realty Group LLC
Bought with:
Peter Dubiel
HomeSmart Connect LLC
Source: MRED as distributed by MLS GRID,MLS#: 12386364
Facts & features
Interior
Bedrooms & bathrooms
- Bedrooms: 4
- Bathrooms: 4
- Full bathrooms: 2
- 1/2 bathrooms: 2
Rooms
- Room types: Den
Primary bedroom
- Features: Flooring (Carpet), Bathroom (Full)
- Level: Second
- Area: 324 Square Feet
- Dimensions: 18X18
Bedroom 2
- Features: Flooring (Carpet)
- Level: Second
- Area: 408 Square Feet
- Dimensions: 17X24
Bedroom 3
- Features: Flooring (Carpet)
- Level: Second
- Area: 220 Square Feet
- Dimensions: 11X20
Bedroom 4
- Features: Flooring (Carpet)
- Level: Second
- Area: 182 Square Feet
- Dimensions: 13X14
Den
- Features: Flooring (Carpet)
- Level: Second
- Area: 165 Square Feet
- Dimensions: 11X15
Dining room
- Features: Flooring (Hardwood)
- Level: Main
- Area: 192 Square Feet
- Dimensions: 12X16
Family room
- Features: Flooring (Carpet)
- Level: Main
- Area: 460 Square Feet
- Dimensions: 20X23
Kitchen
- Features: Flooring (Ceramic Tile)
- Level: Main
- Area: 360 Square Feet
- Dimensions: 15X24
Laundry
- Features: Flooring (Carpet)
- Level: Second
- Area: 32 Square Feet
- Dimensions: 4X8
Living room
- Features: Flooring (Ceramic Tile)
- Level: Main
- Area: 300 Square Feet
- Dimensions: 15X20
Heating
- Natural Gas
Cooling
- Central Air
Features
- Basement: Partially Finished,Partial
Interior area
- Total structure area: 0
- Total interior livable area: 4,293 sqft
Property
Parking
- Total spaces: 7
- Parking features: Asphalt, On Site, Garage Owned, Attached, Owned, Garage
- Attached garage spaces: 2
Accessibility
- Accessibility features: No Disability Access
Features
- Stories: 2
Lot
- Size: 0.58 Acres
- Dimensions: 121X149
- Features: Wooded
Details
- Additional parcels included: 0910401002
- Parcel number: 0910401003
- Special conditions: None
Construction
Type & style
- Home type: SingleFamily
- Property subtype: Single Family Residence
Materials
- Vinyl Siding
Condition
- New construction: No
- Year built: 1957
Utilities & green energy
- Sewer: Septic Tank
- Water: Well
Community & HOA
HOA
- Has HOA: Yes
- Services included: Clubhouse, Other
- HOA fee: $70 annually
Location
- Region: Saint Charles
Financial & listing details
- Price per square foot: $137/sqft
- Tax assessed value: $404,712
- Annual tax amount: $9,379
- Date on market: 6/19/2025
- Listing terms: Conventional
- Ownership: Fee Simple
Price history
| Date | Event | Price |
|---|---|---|
| 8/13/2025 | Sold | $590,000$137/sqft |
Source:  MRED as distributed by MLS GRID #12386364 Report a problem MRED as distributed by MLS GRID #12386364 Report a problem | ||
| 6/24/2025 | Contingent | $590,000$137/sqft |
Source: MRED as distributed by MLS GRID #12386364 Report a problem | ||
| 6/19/2025 | Listed for sale | $590,000+883.3%$137/sqft |
Source: MRED as distributed by MLS GRID #12386364 Report a problem | ||
| 10/25/1996 | Sold | $60,000$14/sqft |
Source: Public Record Report a problem | ||
Public tax history
| Year | Property taxes | Tax assessment |
|---|---|---|
| 2024 | $8,984 +5.1% | $134,904 +11.7% |
| 2023 | $8,545 +3.1% | $120,741 +5.6% |
| 2022 | $8,289 +6.1% | $114,364 +4.9% |
| 2021 | $7,811 +0.7% | $109,011 +1.9% |
| 2020 | $7,755 +8.4% | $106,978 +8.2% |
| 2019 | $7,153 +6.7% | $98,879 +6.5% |
| 2018 | $6,704 +2.7% | $92,857 +3.5% |
| 2017 | $6,527 -4.3% | $89,682 +12.1% |
| 2016 | $6,820 | $80,021 +4.8% |
| 2015 | -- | $76,332 +12.8% |
| 2014 | -- | $67,648 -10.2% |
| 2013 | -- | $75,313 -10.9% |
| 2012 | -- | $84,569 -11.6% |
| 2011 | -- | $95,618 -9.9% |
| 2010 | -- | $106,074 -4.5% |
| 2009 | -- | $111,015 +1.2% |
| 2008 | -- | $109,684 +4.9% |
| 2007 | -- | $104,594 +7.4% |
| 2006 | -- | $97,379 +2.9% |
| 2005 | -- | $94,628 +12.3% |
| 2004 | -- | $84,262 +43.9% |
| 2003 | -- | $58,562 +32.4% |
| 2002 | -- | $44,245 +2.1% |
| 2001 | -- | $43,339 +10.3% |
| 2000 | -- | $39,298 |
Find assessor info on the county website
Neighborhood: 60174
Nearby homes
- $286,9003 bd1 ba1k sqft6N406 Oakwood Dr, Saint Charles, IL 60174Off Market
- $329,9003 bd2 ba1.6k sqft6N432 Oakwood Dr, Saint Charles, IL 60174Off Market
- $391,6005 bd2 ba1.4k sqft6N389 Forest Ave, St Charles, IL 60174Off Market
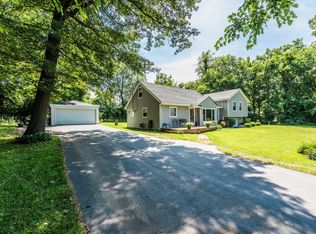
- $387,8004 bd2 ba1.6k sqft6N372 Oakwood Dr, St Charles, IL 60174Off Market
- $567,3004 bd4 ba2.4k sqft35W506 Hillcrest Ave, St Charles, IL 60174Off Market
- $342,3003 bd1 ba1.4k sqft6N347 Forest Ave, St Charles, IL 60174Off Market
- $280,0001 bd1 ba900 sqft35W532 Hillcrest Ave, Saint Charles, IL 60174Sold
- $285,6003 bd1 ba864 sqft6N409 Oakwood Dr, Saint Charles, IL 60174Off Market
Nearby schools
GreatSchools rating
- 9/10Anderson Elementary SchoolGrades: K-5Distance: 0.4 mi
- 7/10Wredling Middle SchoolGrades: 6-8Distance: 2.6 mi
- 8/10St Charles North High SchoolGrades: 9-12Distance: 1.1 mi
Schools provided by the listing agent
- District: 303
Source: MRED as distributed by MLS GRID. This data may not be complete. We recommend contacting the local school district to confirm school assignments for this home.
Get a cash offer in 3 minutes
Find out how much your home could sell for in as little as 3 minutes with a no-obligation cash offer.
Estimated market value
$725,000
Get a cash offer in 3 minutes
Find out how much your home could sell for in as little as 3 minutes with a no-obligation cash offer.
Estimated market value
$725,000
- Illinois
- Kane County
- Saint Charles
- 60174
- 6N419 Forest Ave
Nearby cities
Nearby neighborhoods
Nearby zip codes
Other Saint Charles Topics
