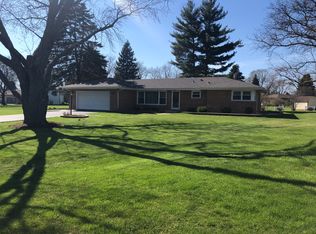
Charming Bi-Level Home in Prime Location! Discover this newly updated 4-bedroom, 3-bathroom home, perfectly situated near Medinah Country Club. This home features an all-new kitchen with stainless steel appliances, elegant quartz countertops, and a sliding door that leads to a spacious deck. Enjoy morning coffee or evening meals while overlooking a large, beautifully landscaped lot. Key updates include a newer roof, soffit, water heater, furnace, and AC, ensuring peace of mind for years to come. The home also boasts newer windows and stunning hardwood floors with classic wainscoting that add to the charm and character of the space. The full walk-out basement is a standout, offering radiant floor heating for comfort during colder months. It's the perfect space for a family room, home office, or gym. Plus, the attached garage is not only finished but also heated, making it an ideal workshop or man cave. Located in close proximity to top-rated schools, parks, and Metra access, this home combines convenience and comfort in a family-friendly neighborhood. With all these features, it's truly a great place to call home.
Closed
Zillow last checked:
Listing updated:
Bought with:
Daniel Csuk
Redfin Corporation
Source: MRED as distributed by MLS GRID,MLS#: 12199844
Price history
| Date | Event | Price |
|---|---|---|
| 12/23/2024 | Sold | $543,000-2.9%$210/sqft |
Source:  MRED as distributed by MLS GRID #12199844 Report a problem MRED as distributed by MLS GRID #12199844 Report a problem | ||
| 11/21/2024 | Contingent | $559,000$216/sqft |
Source: MRED as distributed by MLS GRID #12199844 Report a problem | ||
| 10/30/2024 | Listed for sale | $559,000-1.8%$216/sqft |
Source: MRED as distributed by MLS GRID #12199844 Report a problem | ||
| 10/19/2024 | Listing removed | $569,000$220/sqft |
Source: MRED as distributed by MLS GRID #12166389 Report a problem | ||
| 10/13/2024 | Price change | $569,000-1.8%$220/sqft |
Source: MRED as distributed by MLS GRID #12166389 Report a problem | ||
| 9/27/2024 | Price change | $579,500-1.7%$224/sqft |
Source: MRED as distributed by MLS GRID #12166389 Report a problem | ||
| 9/17/2024 | Listed for sale | $589,500-0.9%$228/sqft |
Source: MRED as distributed by MLS GRID #12166389 Report a problem | ||
| 9/10/2024 | Listing removed | $594,950$230/sqft |
Source: MRED as distributed by MLS GRID #12155223 Report a problem | ||
| 9/4/2024 | Listed for sale | $594,950-0.8%$230/sqft |
Source: MRED as distributed by MLS GRID #12155223 Report a problem | ||
| 8/23/2024 | Listing removed | $599,995$232/sqft |
Source: MRED as distributed by MLS GRID #12139832 Report a problem | ||
| 8/16/2024 | Listed for sale | $599,995+103.4%$232/sqft |
Source: MRED as distributed by MLS GRID #12139832 Report a problem | ||
| 5/2/2024 | Sold | $295,000-32.8%$114/sqft |
Source: Public Record Report a problem | ||
| 4/28/2024 | Listed for sale | $439,000+33%$170/sqft |
Source: MRED as distributed by MLS GRID #12041343 Report a problem | ||
| 6/6/2016 | Sold | $330,000-4.3%$128/sqft |
Source: MRED as distributed by MLS GRID #09093176 Report a problem | ||
| 4/10/2016 | Pending sale | $345,000$133/sqft |
Source: RE/MAX Central Inc. #09093176 Report a problem | ||
| 11/28/2015 | Listed for sale | $345,000$133/sqft |
Source: RE/MAX Central Inc. #09093176 Report a problem | ||
Get a cash offer in 3 minutes
Find out how much your home could sell for in as little as 3 minutes with a no-obligation cash offer.
Estimated market value
$599,700
