Skip main navigation
Active
$1,145,000
6beds
7,122sqft

6N538 Brookhaven Ln, Campton Hills, IL 60175

6beds
7,122sqft
Single family residence
Built in 1996
1.20 Acres
4 Attached garage spaces
$161 price/sqft
$17/mo HOA

What's special

Three fireplacesStucco two-storyStately first-floor libraryFour-car side-load garageGenerously sized secondary bedroomsCenter islandCathedral ceiling with up-lighting

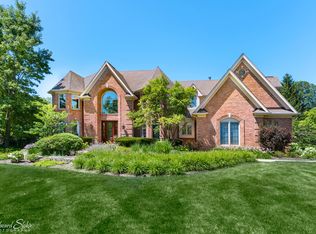
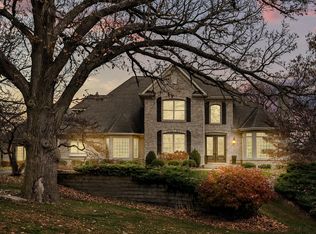
Exceptional custom home on a beautifully landscaped, wooded lot in the Brookhaven neighborhood of St. Charles! This impressive 6-bedroom, 6.5-bath stucco two-story offers elegant living spaces, thoughtful architectural details, and a private setting. A soaring two-story foyer opens to a dramatic living room with floor-to-ceiling windows and one of three fireplaces, while the inviting family room features another fireplace, built-ins, crown molding, and hardwood flooring. The beautifully detailed dining room is ideal for entertaining, and the gourmet eat-in kitchen features hardwood floors, granite countertops, stainless steel appliances, a center island, breakfast bar, custom trim, and butler's pantry. Floor-to-ceiling windows in the breakfast area showcase peaceful views of the surrounding grounds. The first-floor primary suite is a private retreat with a cathedral ceiling with up-lighting, French doors to the backyard patio, and two walk-in closets. The luxurious primary bath includes detailed cabinetry, a whirlpool tub, and an impressive walk-in shower. A stately first-floor library features hardwood flooring and built-in bookshelves. Generously sized secondary bedrooms offer abundant closet space, built-in desks, and granite finishes. The English basement expands the living space with a recreation room, fireplace, full bath, exercise room, and game room. Additional highlights include laundry rooms on both the first and second floors, a circular concrete driveway, four-car side-load garage, and a spacious backyard patio overlooking the wooded grounds. Ideally located in desirable Brookhaven, this remarkable home combines privacy, space, and timeless custom craftsmanship.

--
on Zillow
|
2,070
views
|
104
saves
|
Source: MRED as distributed by MLS GRID,MLS#: 12732644MLS Logo
Travel times

Family Room

Kitchen

Dining Room

Zillow last checked:

Listing updated:

Listed by:

Matthew Kombrink, GRI,SFR 630-803-8444,

One Source Realty

Source: MRED as distributed by MLS GRID,MLS#: 12732644MLS Logo

Facts & features

Interior

Bedrooms & bathrooms
  • Bedrooms: 6
  • Bathrooms: 7
  • Full bathrooms: 6
  • 1/2 bathrooms: 1
Rooms
  • Room types: Bedroom 5, Breakfast Room, Library, Recreation Room, Game Room, Exercise Room, Mud Room, Bedroom 6
Primary bedroom
  • Features: Flooring (Hardwood), Window Treatments (All), Bathroom (Full)
  • Level: Main
  • Area: 300 Square Feet
  • Dimensions: 20X15
Bedroom 2
  • Features: Flooring (Carpet), Window Treatments (All)
  • Level: Second
  • Area: 300 Square Feet
  • Dimensions: 20X15
Bedroom 3
  • Features: Flooring (Carpet), Window Treatments (All)
  • Level: Second
  • Area: 238 Square Feet
  • Dimensions: 17X14
Bedroom 4
  • Features: Flooring (Carpet), Window Treatments (All)
  • Level: Second
  • Area: 294 Square Feet
  • Dimensions: 21X14
Bedroom 5
  • Features: Flooring (Carpet), Window Treatments (All)
  • Level: Second
  • Area: 255 Square Feet
  • Dimensions: 17X15
Bedroom 6
  • Level: Basement
  • Area: 195 Square Feet
  • Dimensions: 15X13
Breakfast room
  • Features: Flooring (Hardwood), Window Treatments (All)
  • Level: Main
  • Area: 225 Square Feet
  • Dimensions: 15X15
Dining room
  • Features: Flooring (Hardwood), Window Treatments (All)
  • Level: Main
  • Area: 238 Square Feet
  • Dimensions: 17X14
Exercise room
  • Features: Flooring (Carpet), Window Treatments (All)
  • Level: Basement
  • Area: 299 Square Feet
  • Dimensions: 23X13
Family room
  • Features: Flooring (Hardwood), Window Treatments (All)
  • Level: Main
  • Area: 360 Square Feet
  • Dimensions: 20X18
Game room
  • Features: Flooring (Carpet), Window Treatments (All)
  • Level: Basement
  • Area: 312 Square Feet
  • Dimensions: 24X13
Kitchen
  • Features: Kitchen (Eating Area-Breakfast Bar, Eating Area-Table Space, Island, Pantry-Butler, Pantry-Walk-in, Custom Cabinetry, Granite Counters), Flooring (Hardwood), Window Treatments (All)
  • Level: Main
  • Area: 448 Square Feet
  • Dimensions: 28X16
Laundry
  • Features: Flooring (Ceramic Tile), Window Treatments (All)
  • Level: Second
  • Area: 126 Square Feet
  • Dimensions: 18X7
Library
  • Features: Flooring (Hardwood), Window Treatments (All)
  • Level: Main
  • Area: 180 Square Feet
  • Dimensions: 15X12
Living room
  • Features: Flooring (Hardwood), Window Treatments (All)
  • Level: Main
  • Area: 208 Square Feet
  • Dimensions: 16X13
Mud room
  • Features: Flooring (Carpet), Window Treatments (All)
  • Level: Main
  • Area: 120 Square Feet
  • Dimensions: 12X10
Recreation room
  • Features: Flooring (Carpet), Window Treatments (All)
  • Level: Basement
  • Area: 460 Square Feet
  • Dimensions: 23X20
Heating
  • Natural Gas, Forced Air, Sep Heating Systems - 2+, Zoned
Cooling
  • Central Air, Zoned
Appliances
  • Included: Double Oven, Microwave, Dishwasher, Refrigerator, Washer, Dryer, Disposal, Stainless Steel Appliance(s), Cooktop, Humidifier
  • Laundry: Main Level, Upper Level
Features
  • Cathedral Ceiling(s), 1st Floor Bedroom, 1st Floor Full Bath, Built-in Features, Walk-In Closet(s)
  • Flooring: Hardwood
  • Windows: Screens
  • Basement: Finished,Full,Daylight
  • Number of fireplaces: 3
  • Fireplace features: Gas Log, Gas Starter, Family Room, Living Room, Basement
Interior area
  • Total structure area: 5,213
  • Total interior livable area: 7,122 sqft
  • Finished area below ground: 1,909

Property

Parking
  • Total spaces: 4
  • Parking features: Concrete, Circular Driveway, Garage Door Opener, Yes, Garage Owned, Attached, Garage
  • Attached garage spaces: 4
  • Has uncovered spaces: Yes
Accessibility
  • Accessibility features: No Disability Access
Features
  • Stories: 2
  • Patio & porch: Patio
Lot
  • Size: 1.2 Acres
  • Dimensions: 219x220x218x214
  • Features: Landscaped, Wooded
Details
  • Parcel number: 0812276005
  • Special conditions: None
  • Other equipment: Water-Softener Owned, Ceiling Fan(s), Sump Pump

Construction

Type & style
  • Home type: SingleFamily
  • Property subtype: Single Family Residence
Materials
  • Synthetic Stucco
  • Foundation: Concrete Perimeter
  • Roof: Asphalt
Condition
  • New construction: No
  • Year built: 1996

Utilities & green energy

  • Electric: Circuit Breakers, 200+ Amp Service
  • Sewer: Septic Tank
  • Water: Well

Community & HOA

Community
  • Features: Curbs, Street Lights, Street Paved
  • Security: Carbon Monoxide Detector(s)
  • Subdivision: Brookhaven
HOA
  • Has HOA: Yes
  • Services included: Insurance, Other
  • HOA fee: $200 annually
Location
  • Region: Campton Hills

Financial & listing details

  • Price per square foot: $161/sqft
  • Tax assessed value: $891,192
  • Annual tax amount: $17,540
  • Date on market: 8/13/2026
  • Ownership: Fee Simple w/ HO Assn.

Price history

DateEventPrice
4/12/2019Sold$614,000-5.5%$86/sqft
Source: MRED as distributed by MLS GRID #09889621 Report a problem
3/26/2019Pending sale$650,000$91/sqft
Source: Coldwell Banker Residential Brokerage - St Charles #09889621 Report a problem
2/7/2019Price change$650,000-7%$91/sqft
Source: Coldwell Banker Residential Brokerage - St Charles #09889621 Report a problem
6/20/2018Price change$699,000-3.6%$98/sqft
Source: Coldwell Banker Residential Brokerage - St Charles #09889621 Report a problem
4/23/2018Price change$725,000-3.3%$102/sqft
Source: Coldwell Banker Residential Brokerage - St Charles #09889621 Report a problem
3/20/2018Listed for sale$750,000-3.2%$105/sqft
Source: Coldwell Banker Residential Brokerage #09889621 Report a problem
11/7/2017Listing removed$775,000$109/sqft
Source: Premier Living Properties #09713253 Report a problem
3/22/2016Listed for sale$775,000-13.9%$109/sqft
Source: Premier Living Properties #09713253 Report a problem
10/31/2015Listing removed$899,900$126/sqft
Source: Premier Living Properties #08887536 Report a problem
4/10/2015Listed for sale$899,900+619.9%$126/sqft
Source: Premier Living Properties #08887536 Report a problem
2/1/1995Sold$125,000$18/sqft
Source: Public Record Report a problem

Public tax history

YearProperty taxesTax assessment
2025$17,540 +2.9%$297,064 +8.4%
2024$17,051 +2.5%$273,968 +11.9%
2023$16,633 +4.5%$244,942 +9.7%
2022$15,915 +6.5%$223,182 +5.9%
2021$14,945 +0.2%$210,728 +1.5%
2020$14,919 -27.1%$207,696 -24.4%
2019$20,453 +0.1%$274,880
2018$20,423 +0.9%$274,880 +1.5%
2017$20,250 -8.1%$270,844 +2.6%
2016$22,042 $264,006 +2.8%
2015-- $256,715 +7.2%
2014-- $239,362 -1.7%
2013-- $243,378 -4.7%
2012-- $255,489 -5.8%
2011-- $271,191 -5.2%
2010-- $285,957 -6.9%
2009-- $307,052 -2%
2008-- $313,222 +1.5%
2007-- $308,583 +6.1%
2006-- $290,896 +6.4%
2005-- $273,527 +4.9%
2004-- $260,650 +4.7%
2003-- $248,926 +0.7%
2002-- $247,241 +2.8%
2001-- $240,413 +4.8%
2000-- $229,380

Find assessor info on the county website

Monthly payment

Est. payment
$7,973/mo
Principal & interest
$5905
Property taxes
$2051
HOA Fees
$17
More affordability toolsChevron Right

Estimated market value

Not available

Estimated sales range

Not available

Not available

Climate risks

Explore flood, wildfire, and other predictive climate risk information for this property on First Street®️.

Neighborhood: 60175

Nearby schools

Ferson Creek School
Grades PK-51.1 miles
10/10
GreatSchools® Rating
Test Score Rating
10/10
Student Progress Rating
9/10
Thompson Middle School
Grades 6-84.6 miles
7/10
GreatSchools® Rating
Test Score Rating
9/10
Student Progress Rating
5/10
St Charles North High School
Grades 9-123.2 miles
8/10
GreatSchools® Rating
College Readiness Rating
8/10