Here is your opportunity to live in the desirable and serene area of the unincorporated Ranchettes in Itasca. Fabulous solid brick tri-level home on a premium 0.46 acre lot with your backyard overlooking the 5th tee of the prestigious Medinah Golf Course. The original owner of this fabulous property has maintained this home impeccably over the years. Step onto the composite front deck and through the solid cherrywood front door to start your tour of this bright and beautiful home. Main living areas and all bedrooms and stairs are all natural oak hardwood. The updated large country kitchen has an abundance of beautiful light oak cabinetry and all new Stainless Steel GE appliances and has a unique moveable island with storage that you can arrange as you need. The kitchen has recessed lights in the soffit and under cabinet task lighting along with overhead lighting and a ceiling fan in the dining area. Walk up a short flight of stairs to the three spacious bedrooms with large closets and a large main bathroom on the upper level. Six panel solid oak interior doors and trim throughout. The English LL Family Room has oak built-in bookcase, recessed lighting and plenty of storage. Lots of room for family gatherings or entertaining. Convenient updated LL bathroom with shower and built-in linen cabinet. The laundry/utility room has a LG washer/ Whirlpool dryer and a double utility sink. Peerless Boiler for radiant baseboard heating and LL heated floors, Central A/C and SpringSoft water filtration system and water softener. Original wood windows always maintained and most recently reglazed in 2024. Access to the 2 1/2 car garage with service door from the utility room. The garage has storage shelves, attic with pull down stairs and the concrete flooring was replaced in 2014. There is a full house Generator with extended warranty. The three attic spaces and a cemented crawlspace with sump pump and battery back-up provides plenty of room for your storage needs. What a wonderful view either in the morning, afternoon or evening to enjoy that cup of coffee or relaxing beverage and watch beautiful morning sunrises from your living room window or breathtaking evening sunsets from your backyard deck which also has an electric canopy for shade purposes. Lovely curb appeal with perennial gardens front and back. Walk down to the park and tennis courts a short distance away. Close to expressways and commuter trains. Come put your personal touch on this beautiful, quality built home and magnificent location today. This may be the one you were waiting for!
Closed
$460,000
6N556 Fairway Ln, Itasca, IL 60143
3beds
1,700sqft
Single Family Residence
Built in 1963
0.46 Acres Lot
$510,600 Zestimate®
$271/sqft
$3,095 Estimated rent
Home value
$510,600
$480,000 - $541,000
$3,095/mo
Zestimate® history
Owner options
List your home for rent
$3,095/mo
Rent Zestimate®
Find your next renter with Zillow Rental Manager. Plus, with online applications, you can quickly screen prospective tenants – for free.
$3,095/mo
Rent Zestimate®
Refinance and save
$3,358/mo
Est. payment
Refinancing to a lower rate could help reduce your monthly payments and save thousands over the life of the loan.
$3,358/mo
Est. payment
Explore your selling options
Work with a Zillow partner agent
Leverage their expertise and Zillow's premium Showcase listings to get your home seen by more buyers.
Get startedList with your own agent
Get your home in front of millions of buyers by listing it on Zillow.
Learn how to do itSell it yourself
Take full control of how buyers see your home on Zillow by listing For Sale by Owner (FSBO).
List your homeWhat's special
Solid brick tri-level homeRecessed lightsPerennial gardensOriginal wood windowsMoveable island with storageNatural oak hardwoodBreathtaking evening sunsets
Zillow last checked:
Listing updated:
Listed by:
Christine Bauer 630-624-3471,
Berkshire Hathaway HomeServices American Heritage
Bought with:
Agata Pawlowska
Chicagoland Brokers Inc.
Source: MRED as distributed by MLS GRID,MLS#: 12200736
Facts & features
Interior
Bedrooms & bathrooms
- Bedrooms: 3
- Bathrooms: 2
- Full bathrooms: 2
Rooms
- Room types: No additional rooms
Primary bedroom
- Features: Flooring (Hardwood), Window Treatments (Curtains/Drapes)
- Level: Second
- Area: 156 Square Feet
- Dimensions: 13X12
Bedroom 2
- Features: Flooring (Hardwood), Window Treatments (Blinds)
- Level: Second
- Area: 121 Square Feet
- Dimensions: 11X11
Bedroom 3
- Features: Flooring (Hardwood), Window Treatments (Blinds)
- Level: Second
- Area: 108 Square Feet
- Dimensions: 12X9
Dining room
- Features: Flooring (Hardwood), Window Treatments (Wood Frames)
- Level: Main
- Area: 110 Square Feet
- Dimensions: 10X11
Family room
- Features: Flooring (Carpet), Window Treatments (Blinds)
- Level: Lower
- Area: 399 Square Feet
- Dimensions: 19X21
Kitchen
- Features: Kitchen (Eating Area-Breakfast Bar, Eating Area-Table Space, Island, Country Kitchen, Custom Cabinetry, Updated Kitchen), Flooring (Hardwood), Window Treatments (Screens, Storm Window(s), Wood Frames)
- Level: Main
- Area: 130 Square Feet
- Dimensions: 10X13
Laundry
- Features: Flooring (Other), Window Treatments (Blinds)
- Level: Lower
- Area: 126 Square Feet
- Dimensions: 9X14
Living room
- Features: Flooring (Hardwood), Window Treatments (Curtains/Drapes)
- Level: Main
- Area: 312 Square Feet
- Dimensions: 13X24
Heating
- Natural Gas, Steam, Baseboard, Radiant, Radiant Floor
Cooling
- Central Air
Appliances
- Included: Range, Microwave, Dishwasher, Refrigerator, Washer, Dryer, Stainless Steel Appliance(s), Water Softener Owned, Other, Gas Water Heater
- Laundry: Gas Dryer Hookup, Sink
Features
- Built-in Features
- Flooring: Hardwood, Laminate
- Basement: Finished,Daylight
- Attic: Pull Down Stair
Interior area
- Total structure area: 0
- Total interior livable area: 1,700 sqft
Property
Parking
- Total spaces: 10.5
- Parking features: Garage Door Opener, On Site, Garage Owned, Attached, Owned, Garage
- Attached garage spaces: 2.5
- Has uncovered spaces: Yes
Accessibility
- Accessibility features: No Disability Access
Features
- Levels: Tri-Level
Lot
- Size: 0.46 Acres
- Dimensions: 98 X 202
- Features: On Golf Course, Mature Trees
Details
- Parcel number: 0212206003
- Special conditions: None
- Other equipment: Water-Softener Owned, Ceiling Fan(s), Fan-Attic Exhaust, Sump Pump, Backup Sump Pump;, Generator
Construction
Type & style
- Home type: SingleFamily
- Property subtype: Single Family Residence
Materials
- Brick
- Roof: Asphalt
Condition
- New construction: No
- Year built: 1963
Utilities & green energy
- Electric: Circuit Breakers
- Sewer: Public Sewer, Storm Sewer
- Water: Well
Community & HOA
Community
- Features: Park, Tennis Court(s), Street Paved
- Security: Carbon Monoxide Detector(s)
- Subdivision: Ranchettes
HOA
- Services included: None
Location
- Region: Itasca
Financial & listing details
- Price per square foot: $271/sqft
- Tax assessed value: $140,101
- Annual tax amount: $2,322
- Date on market: 11/1/2024
- Listing terms: Conventional
- Ownership: Fee Simple
Price history
| Date | Event | Price |
|---|---|---|
| 12/18/2024 | Sold | $460,000-3.2%$271/sqft |
Source:  MRED as distributed by MLS GRID #12200736 Report a problem MRED as distributed by MLS GRID #12200736 Report a problem | ||
| 11/16/2024 | Contingent | $475,000$279/sqft |
Source: MRED as distributed by MLS GRID #12200736 Report a problem | ||
| 11/1/2024 | Listed for sale | $475,000$279/sqft |
Source: MRED as distributed by MLS GRID #12200736 Report a problem | ||
Public tax history
| Year | Property taxes | Tax assessment |
|---|---|---|
| 2025 | $8,009 +259.2% | $140,101 +9.3% |
| 2024 | $2,230 -4% | $128,169 +9.3% |
| 2023 | $2,322 -12.9% | $117,210 +6.3% |
| 2022 | $2,666 -0.1% | $110,280 +5.3% |
| 2021 | $2,669 -3.6% | $104,770 +2.5% |
| 2020 | $2,770 -0.8% | $102,220 +4.1% |
| 2019 | $2,791 -2.3% | $98,230 +0.6% |
| 2018 | $2,857 +0% | $97,640 +7.9% |
| 2017 | $2,857 -4.6% | $90,500 +8% |
| 2016 | $2,996 -5.4% | $83,760 +7.2% |
| 2015 | $3,168 -9.2% | $78,160 +2.4% |
| 2014 | $3,488 +5.3% | $76,350 -3.3% |
| 2013 | $3,313 +8% | $78,960 -6.3% |
| 2012 | $3,067 +14.3% | $84,310 -9.4% |
| 2011 | $2,683 +9.5% | $93,090 -1.3% |
| 2010 | $2,450 +11.2% | $94,310 -6.9% |
| 2009 | $2,203 +0.3% | $101,270 |
| 2008 | $2,195 -2.6% | $101,270 +5.3% |
| 2007 | $2,255 -2.8% | $96,180 +5.1% |
| 2006 | $2,321 -2.6% | $91,530 +6.6% |
| 2005 | $2,384 -2.1% | $85,860 +6.8% |
| 2004 | $2,436 -13.8% | $80,390 +10% |
| 2003 | $2,826 -28.3% | $73,080 +9% |
| 2002 | $3,940 +6.7% | $67,050 +9.1% |
| 2001 | $3,691 +16.4% | $61,470 +4.9% |
| 2000 | $3,171 | $58,600 |
Find assessor info on the county website
Neighborhood: 60143
Nearby homes
- $683,5004 bd3 ba2.8k sqft6N544 Fairway Ln, Itasca, IL 60143Off Market
- $847,2004 bd2 ba3.9k sqft6N570 Fairway Ln, Itasca, IL 60143Off Market
- $591,4004 bd3 ba2k sqft6N530 Fairway Ln, Itasca, IL 60143Off Market
- $500,0004 bd3 ba1.3k sqft6N561 Fairway Ln, Itasca, IL 60143Sold
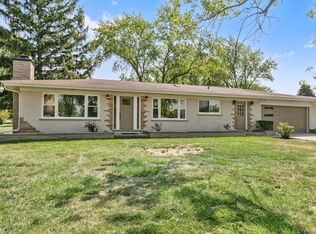
- $487,4003 bd2 ba1.6k sqft6N600 Fairway Ln, Itasca, IL 60143Off Market
- $406,8002 bd2 ba1.6k sqft6N518 Fairway Ln, Itasca, IL 60143Off Market
- $400,4003 bd1 ba1.5k sqft21W335 Temple Dr, Itasca, IL 60143Off Market
- $376,9003 bd1 ba1.4k sqft21W360 Temple Dr, Itasca, IL 60143Off Market
Nearby schools
GreatSchools rating
- 6/10Medinah Intermediate SchoolGrades: 3-5Distance: 0.9 mi
- 7/10Medinah Middle SchoolGrades: 6-8Distance: 1.5 mi
- 7/10Lake Park High SchoolGrades: 9-12Distance: 0.6 mi
Schools provided by the listing agent
- High: Lake Park High School
- District: 11
Source: MRED as distributed by MLS GRID. This data may not be complete. We recommend contacting the local school district to confirm school assignments for this home.
Get a cash offer in 3 minutes
Find out how much your home could sell for in as little as 3 minutes with a no-obligation cash offer.
Estimated market value
$510,600
Get a cash offer in 3 minutes
Find out how much your home could sell for in as little as 3 minutes with a no-obligation cash offer.
Estimated market value
$510,600
- Illinois
- DuPage County
- Itasca
- 60143
- 6N556 Fairway Ln
