Skip main navigation
Off market
  • $2,151,700

    6N575 State Route 31, Saint Charles, IL 60175

    5beds
    10,000sqft
    SingleFamily
    Built in 2008
    1.91 Acres Lot
    $2,151,700 Zestimate®
    $215/sqft
    $4,558 Estimated rent

    Home value

    $2,151,700

    $1.85M - $2.50M

    $4,558/mo

    Zestimate® history
    Loading
    Loading...

    Owner options

    List your home for rent

    $4,558/mo

    Rent Zestimate®

    Find your next renter with Zillow Rental Manager. Plus, with online applications, you can quickly screen prospective tenants – for free.

    Learn more

    $4,558/mo

    Rent Zestimate®

    Refinance and save

    $12,952/mo

    Est. payment

    Refinancing to a lower rate could help reduce your monthly payments and save thousands over the life of the loan.

    See today's rates

    $12,952/mo

    Est. payment

    Explore your selling options

    Work with a Zillow partner agent

    Leverage their expertise and Zillow's premium Showcase listings to get your home seen by more buyers.

    Get started

    List with your own agent

    Get your home in front of millions of buyers by listing it on Zillow.

    Learn how to do it

    Sell it yourself

    Take full control of how buyers see your home on Zillow by listing For Sale by Owner (FSBO).

    List your home

    What's special

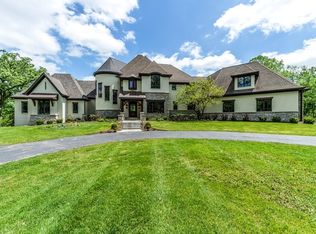
    This home has approx. 7,300 sq.ft. of living space on 3 levels. Dramatic 2-story entry with turned staircase with wrought iron balusters. Two-story great room with double-sided fireplace and gorgeous view of river and woods. Executive Chef’s kitchen with large eat-in breakfast area. Elaborate library with coffered ceiling, stone fireplace and custom built-ins. Grand Master Suite with sitting area, beautiful en-suite Master Bath and huge walk-in closet. Three addition 2nd floor bedrooms each with their own private bath. Extra deep 10' finished walkout lower level including Family Room and Poker Room which share double-sided stone fireplace, Lounge/Bar Area, Theater Room, Poker Room, 5th bedroom and lower level bath. Neighborhood Description This beautiful home enjoys excellent location with views of beautiful Fox River and set back from the road along major Fox Valley north/south route, just 1 mile north of from St. Charles High North and less than 4 miles north of the heart of historic downtown St. Charles. International employers, innovative schools, beautiful parks, local and regional resources, and unique architecture have earned St. Charles its reputation as the Pride of the Fox! St. Charles has a land area of 15 sq. miles. Located in both DuPage and Kane County, the City of St. Charles is 35 miles west of downtown Chicago. State Hwy 25, 31, 38, & 64 cross St. Charles, as do county thoroughfares Randall and Kirk Roads. St. Charles 3 shopping districts, Scarecrow Festival, Pride of the Fox Riverfest, Fine Art Show, monthly Kane County Flea Market, 120 miles of bike paths in Kane County, a full service resort and spa, golf, live theater, convention center, world-class training/meeting facilities . . . all making this picturesque city on the Fox River a destination for fine dining, arts and entertainment, recreational opportunities, and unique shopping. Downtown St. Charles is at the onset of one of the largest undertakings in the City's history - the First Street Redevelopment Project. For more information: www.1ststreetstc.org These properties enjoy a quick and easy commute to two of the western suburbs Metra Stations (which takes commuters into Chicago’s central business district): Metra: http://metrarail.com/Sched/cnw_w/cnw_w.shtml Geneva H stop 328 Crescent Place (6.3 miles south of the property at Rt. 31 and Crescent Place in Geneva) http://metrarail.com/Sched/md_w/md_w.shtml Elgin H stop 109 W. Chicago St. (6.5 miles north of the property at Rt. 31 and Chicago Street Place in Elgin) Additionally, the properties are less than 9 miles south of the interchange of Rt. 31 and Interstate 90 (a primary tollway to downtown Chicago to the east and Rockford to the west)

    This property is off market, which means it's not currently listed for sale or rent on Zillow. This may be different from what's available on other websites or public sources.
    Facts & features

    Interior

    Bedrooms & bathrooms
    • Bedrooms: 5
    • Bathrooms: 8
    • Full bathrooms: 6
    • 1/2 bathrooms: 2
    Heating
    • Forced air, Gas
    Cooling
    • Central
    Appliances
    • Included: Dishwasher, Garbage disposal, Microwave, Range / Oven, Refrigerator
    Features
    • Flooring: Other
    • Basement: Finished
    • Attic: Full
    • Has fireplace: Yes
    Interior area
    • Total interior livable area: 10,000 sqft

    Property

    Parking
    • Total spaces: 4
    • Parking features: Garage - Attached
    Features
    • Exterior features: Stone, Stucco, Brick
    • Has view: Yes
    • View description: Water
    • Has water view: Yes
    • Water view: Water
    Lot
    • Size: 1.91 Acres
    Details
    • Parcel number: 0910151015

    Construction

    Type & style
    • Home type: SingleFamily
    Materials
    • Roof: Asphalt
    Condition
    • Year built: 2008

    Utilities & green energy

    • Sewer: Septic-Private

    Community & neighborhood

    Location
    • Region: Saint Charles

    Other

    Other facts
    • Air Conditioning: Central Air, Zoned
    • Appliances: Oven/Range, Microwave, Dishwasher, Disposal, Oven-Double, High End Refrigerator, Range Hood
    • 2nd Bedroom Level: 2nd Level
    • Dining Room: Separate
    • Driveway: Asphalt, Circular
    • Electricity: Circuit Breakers, 200+ Amp Service
    • Exterior Building Type: Brick, Stone, Stucco
    • Foundation: Concrete
    • Heat/Fuel: Gas, Forced Air, Zoned
    • Listing Type: Exclusive Right To Sell
    • Parking Type: Garage
    • Status: Active
    • Addtl Room 1 Level: Main Level
    • Addtl Room 1 Name: Foyer
    • Dining Room Level: Main Level
    • Equipment: Ceiling Fan, Sump Pump, Humidifier
    • Kitchen Type: Eating Area-Breakfast Bar, Eating Area-Table Space, Island, Pantry-Walk-in
    • Kitchen Level: Main Level
    • Master Bedroom Level: Main Level
    • Roof Type: Asphalt/Glass (Shingles)
    • Kitchen Flooring: Hardwood
    • 3rd Bedroom Level: 2nd Level
    • Dining Room Flooring: Hardwood
    • Other Information: School Bus Service
    • Master Bedroom Flooring: Hardwood
    • Fireplace Type/Details: Wood Burning, Gas Starter
    • Basement Bathrooms (Y/N): Yes
    • Lot Description: Wooded, Water View, Forest Preserve Adjacent, River Front
    • 3rd Bedroom Flooring: Carpet
    • Addtl Room 2 Level: 2nd Level
    • Waterfront (Y/N): Yes
    • Addtl Room 3 Level: 2nd Level
    • Bath Amenities: Separate Shower, Double Sink, Soaking Tub
    • Basement: Finished, Exterior Access
    • Sewer: Septic-Private
    • Water: Well-Private
    • Addtl Room 1 Flooring: Hardwood
    • Family Room Level: Main Level
    • Addtl Room 2 Flooring: Carpet
    • Addtl Room 4 Level: Main Level
    • Family Room Flooring: Hardwood
    • Addtl Room 3 Flooring: Carpet
    • Addtl Room 3 Name: Bonus
    • Living Room Level: Not Applicable
    • 4th Bedroom Flooring: Carpet
    • Addtl Room 4 Flooring: Hardwood
    • 4th Bedroom Level: 2nd Level
    • Addtl Room 5 Flooring: Hardwood
    • Addtl Room 5 Level: 2nd Level
    • Addtl Room 10 Level: Not Applicable
    • Addtl Room 8 Level: Not Applicable
    • Addtl Room 9 Level: Not Applicable
    • Frequency: Not Applicable
    • Style Of House: Traditional
    • Attic: Full
    • Addtl Room 2 Name: 5th Bdrm
    • Addtl Room 6 Flooring: Carpet
    • Addtl Room 6 Level: Walkout Basement
    • Addtl Room 5 Name: Bonus
    • Addtl Room 7 Flooring: Carpet
    • Addtl Room 7 Name: Other
    • Addtl Room 4 Name: Library
    • Square Feet Source: Estimated
    • Master Bedroom Bath (Y/N): Full
    • Age: 11-15 Years
    • Area Amenities: Street Paved
    • Garage On-Site: Yes
    • Interior Property Features: 1st Floor Bedroom, Hardwood Floors, Vaulted/Cathedral Ceilings, 1st Floor Laundry, In-Law Arrangement, 1st Floor Full Bath
    • Additional Rooms: Recreation Room, Other, 5th Bedroom
    • Recent Rehab (Y/N): Yes
    • Exterior Property Features: Porch, Brick Paver Patio, Deck, Outdoor Grill
    • Fireplace Location: Family Room, Basement
    • Laundry Flooring: Other
    • Is Parking Included in Price: Yes
    • Type of House 2: 2 Stories
    • Garage Type: Attached2, Attached
    • Lot Dimensions: 191 X 375 X 252 X 426
    • Laundry Level: Main Level
    • Additional Rooms: Foyer, Bonus, Library
    • 2nd Bedroom Flooring: Carpet
    • Garage Ownership: Owned
    • Basement (Y/N): Full, Walkout
    • Addtl Room 6 Name: Recreation Rm
    • Addtl Room 7 Level: Walkout Basement
    • Rebuilt (Y/N): Yes
    • Aprox. Total Finished Sq Ft: 0
    • Total Sq Ft: 0
    • Rebuilt Year: 2016
    • Parcel Identification Number: 0910151015
    • Tax Year: 2018

    Price history

    DateEventPrice
    8/19/2020Listing removed$1,395,000$140/sqft
    Source: @properties #10544040 Report a problem
    6/3/2020Price change$1,395,000-6.7%$140/sqft
    Source: @properties #10544040 Report a problem
    3/12/2020Price change$1,495,000-0.3%$150/sqft
    Source: @properties #10544040 Report a problem
    10/10/2019Price change$1,500,000-9.1%$150/sqft
    Source: @properties #10544040 Report a problem
    5/29/2019Price change$1,650,000-5.7%$165/sqft
    Source: @properties #10128599 Report a problem
    10/17/2018Price change$1,750,000-11.8%$175/sqft
    Source: Coldwell Banker Residential Brokerage - St Charles #10052559 Report a problem
    8/15/2018Listed for sale$1,985,000-0.5%$199/sqft
    Source: Coldwell Banker Residential #10052559 Report a problem
    6/23/2018Listing removed$15,000$2/sqft
    Source: Great Western Properties #09754730 Report a problem
    6/13/2018Listing removed$1,995,000$200/sqft
    Source: Great Western Properties #09634821 Report a problem
    5/19/2018Listed for sale$1,995,000+219.2%$200/sqft
    Source: Great Western Properties #09634821 Report a problem
    4/17/2018Listed for rent$15,000$2/sqft
    Source: Great Western Properties #09754730 Report a problem
    9/8/2015Sold$625,000-40.3%$63/sqft
    Source: Public Record Report a problem
    5/16/2014Sold$1,046,250-16.3%$105/sqft
    Source: Public Record Report a problem
    9/9/2008Sold$1,250,000-26.4%$125/sqft
    Source: Public Record Report a problem
    6/22/2008Listed for sale$1,699,000$170/sqft
    Source: NRT Chicago #06899440 Report a problem

    Public tax history

    YearProperty taxesTax assessment
    2024$41,756 +4.5%$597,825 +11.7%
    2023$39,946 +8.2%$535,062 +10.9%
    2022$36,912 +5.8%$482,567 +4.9%
    2021$34,879 +8.4%$459,981 +9.8%
    2020$32,178 +1.7%$418,970 +2%
    2019$31,627 +0.3%$410,674 +0.5%
    2018$31,532 -6.8%$408,527 -5.9%
    2017$33,851 +90.7%$434,027 +108.4%
    2016$17,755 $208,313 -47%
    2015-- $392,962 +3.3%
    2014-- $380,355 +5.8%
    2013-- $359,645 +0.8%
    2012-- $356,713 -1.9%
    2011-- $363,740 -12.9%
    2010-- $417,516 -8.3%
    2009-- $455,535 +55.6%
    2008-- $292,810 +189.7%
    2007-- $101,073 +19.3%
    2006-- $84,748 -33.4%
    2005-- $127,298 +18.6%
    2004-- $107,364 +10.8%
    2003-- $96,880 +3.8%
    2002-- $93,369 +4.7%
    2001-- $89,149 +0.7%
    2000-- $88,565

    Find assessor info on the county website

    Neighborhood: 60175

    Nearby schools

    GreatSchools rating
    Schools provided by the listing agent
    • Elementary: 303
    • Middle: 303
    • High: 303
    • District: 303

    Source: The MLS. This data may not be complete. We recommend contacting the local school district to confirm school assignments for this home.

    Get a cash offer in 3 minutes
    Find out how much your home could sell for in as little as 3 minutes with a no-obligation cash offer.
    Estimated market value
    $2,151,700
    Get a cash offer in 3 minutes
    Find out how much your home could sell for in as little as 3 minutes with a no-obligation cash offer.
    Estimated market value
    $2,151,700