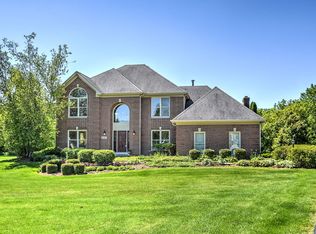
Welcome to 6N583 Promontory Court in beautiful St. Charles, IL - where luxury, space, nature and privacy come together in perfect harmony. Situated on 1.3 professionally landscaped acres that back directly to a tranquil forest preserve. A long paver driveway sets the tone as you approach this stately home, nestled on a quiet cul-de-sac and surrounded by mature trees and manicured greenery. The main level impresses with a bright, open layout featuring soaring vaulted ceilings in the family room and an abundance of natural light. The spacious kitchen is perfect for gathering and entertaining, with a large island, eating area, and plenty of cabinetry. Upstairs, you'll find four well-appointed bedrooms, including a luxurious primary suite complete with a large walk-in closet and an expansive primary bath. Two of the bedrooms share a Jack-and-Jill bathroom, offering both comfort and convenience. The finished basement extends the home's livable space and includes a fifth bedroom or exercise room, a fourth full bathroom with a steam shower, a full wet bar with a mini refrigerator, and a spacious family room and recreation area-ideal for movie nights, hosting guests, or just relaxing. Ample storage throughout ensures everything has its place. Step outside to your own private backyard oasis, featuring a sizable deck, in-ground heated pool, and a peaceful pond, all surrounded by a thoughtfully designed paver patio-perfect for summer entertaining or serene evenings outdoors. A 3 car side load garage with epoxy floors completes this home. Don't miss your chance to own this one-of-a-kind home offering unmatched privacy and natural beauty in a St. Charles.
Closed
Zillow last checked:
Listing updated:
Bought with:
Kyleen Estrada
@properties Christie's International Real Estate
Source: MRED as distributed by MLS GRID,MLS#: 12434818
Price history
| Date | Event | Price |
|---|---|---|
| 9/17/2025 | Sold | $935,000-5.1%$182/sqft |
Source:  MRED as distributed by MLS GRID #12434818 Report a problem MRED as distributed by MLS GRID #12434818 Report a problem | ||
| 9/9/2025 | Pending sale | $985,000$192/sqft |
Source: MRED as distributed by MLS GRID #12434818 Report a problem | ||
| 8/18/2025 | Contingent | $985,000$192/sqft |
Source: MRED as distributed by MLS GRID #12434818 Report a problem | ||
| 7/31/2025 | Listed for sale | $985,000$192/sqft |
Source: MRED as distributed by MLS GRID #12434818 Report a problem | ||
| 7/28/2025 | Contingent | $985,000$192/sqft |
Source: MRED as distributed by MLS GRID #12418787 Report a problem | ||
| 7/25/2025 | Listed for sale | $985,000+71.3%$192/sqft |
Source: MRED as distributed by MLS GRID #12418787 Report a problem | ||
| 1/16/2020 | Listing removed | $574,900$112/sqft |
Source: @properties #10557008 Report a problem | ||
| 10/24/2019 | Price change | $574,900-0.9%$112/sqft |
Source: @properties #10557008 Report a problem | ||
| 10/16/2019 | Price change | $579,900-1.7%$113/sqft |
Source: @properties #10557008 Report a problem | ||
| 7/15/2019 | Price change | $589,900-1.7%$115/sqft |
Source: @properties #10132527 Report a problem | ||
| 6/10/2019 | Listed for sale | $599,900$117/sqft |
Source: @properties #10132527 Report a problem | ||
| 6/3/2019 | Pending sale | $599,900$117/sqft |
Source: @properties #10132527 Report a problem | ||
| 5/29/2019 | Listed for sale | $599,900$117/sqft |
Source: @properties #10132527 Report a problem | ||
| 5/15/2019 | Pending sale | $599,900$117/sqft |
Source: @properties #10132527 Report a problem | ||
| 1/25/2019 | Price change | $599,900-6.3%$117/sqft |
Source: @properties #10132527 Report a problem | ||
| 11/7/2018 | Price change | $639,900-1.5%$125/sqft |
Source: @properties #10132527 Report a problem | ||
| 9/5/2018 | Price change | $649,900-2.6%$127/sqft |
Source: Coldwell Banker Residential Brokerage - St Charles #10073233 Report a problem | ||
| 7/2/2018 | Price change | $667,000-2.3%$130/sqft |
Source: RE/MAX All Pro #09862994 Report a problem | ||
| 2/21/2018 | Listed for sale | $683,000-2%$133/sqft |
Source: RE/MAX All Pro #09862994 Report a problem | ||
| 12/18/2017 | Listing removed | $697,000$136/sqft |
Source: Veronicas Realty #09778758 Report a problem | ||
| 9/16/2017 | Listed for sale | $697,000+60.8%$136/sqft |
Source: Veronicas Realty #09752507 Report a problem | ||
| 9/22/1995 | Sold | $433,500$85/sqft |
Source: Public Record Report a problem | ||
Nearby homes
- $763,4004 bd2 ba3.7k sqft6N573 Promontory Ct, Saint Charles, IL 60175Off Market
- $840,8004 bd5 ba3.3k sqft6N605 Promontory Ct, St Charles, IL 60175Off Market
- $771,9004 bd2 ba3.8k sqft6N588 Promontory Ct, St Charles, IL 60175Off Market
- $738,1004 bd4 ba3.2k sqft6N547 Promontory Ct, St Charles, IL 60175Off Market
Get a cash offer in 3 minutes
Find out how much your home could sell for in as little as 3 minutes with a no-obligation cash offer.
Estimated market value
$994,000
