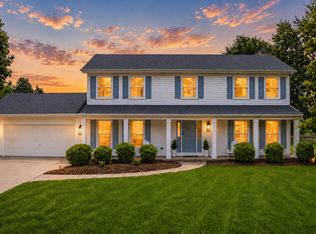
Looking for more room without giving up convenience? This beautifully updated 4-bedroom, 2.1-bath home sits on approximately one acre and offers space, flexibility and location. Nicely updated kitchen with eat-in table space and an open connection to the family room featuring a corner fireplace-an inviting setup for both everyday living and entertaining. Step outside to the expansive deck, perfect for outdoor dining, relaxing or enjoying the surrounding property. The sunroom adds another standout space for morning coffee, quiet evenings or taking in the views. A main-floor flex room provides even more versatility as a home office, playroom, hobby space or potential fifth bedroom. Upstairs, the spacious primary bedroom features a private ensuite bath and plenty of room to create a true retreat, along with three additional bedrooms. Enjoy a peaceful setting just minutes from shopping, dining and everyday amenities, all within St. Charles Community Unit School District 303.
Contingent
$574,999
6N584 Juniper Ct, St Charles, IL 60175
4beds
3,270sqft
Single Family Residence
Built in 1988
0.96 Acres Lot
$-- Zestimate®
$176/sqft
$-- HOA
What's special
Corner fireplaceSpacious primary bedroomApproximately one acreEat-in table spaceMain-floor flex roomNicely updated kitchenExpansive deck
- --
- 878
- views
- 54
- saves
Likely to sell faster than
Zillow last checked:
Listing updated:
Listed by:
Carie Holzl (630)277-0569,
Keller Williams Infinity,
Stacy Schoester 630-256-8164,
Keller Williams Infinity
Source: MRED as distributed by MLS GRID,MLS#: 12701815
Facts & features
Interior
Bedrooms & bathrooms
- Bedrooms: 4
- Bathrooms: 3
- Full bathrooms: 2
- 1/2 bathrooms: 1
Rooms
- Room types: Eating Area, Foyer, Sun Room, Office
Primary bedroom
- Features: Flooring (Carpet), Bathroom (Full)
- Level: Second
- Area: 391 Square Feet
- Dimensions: 17X23
Bedroom 2
- Features: Flooring (Carpet)
- Level: Second
- Area: 176 Square Feet
- Dimensions: 16X11
Bedroom 3
- Features: Flooring (Carpet)
- Level: Second
- Area: 224 Square Feet
- Dimensions: 14X16
Bedroom 4
- Features: Flooring (Carpet)
- Level: Second
- Area: 306 Square Feet
- Dimensions: 17X18
Dining room
- Features: Flooring (Carpet)
- Level: Main
- Area: 272 Square Feet
- Dimensions: 17X16
Eating area
- Features: Flooring (Tile)
- Level: Main
- Area: 160 Square Feet
- Dimensions: 10X16
Family room
- Features: Flooring (Carpet)
- Level: Main
- Area: 416 Square Feet
- Dimensions: 26X16
Foyer
- Features: Flooring (Tile)
- Level: Main
- Area: 180 Square Feet
- Dimensions: 15X12
Kitchen
- Features: Kitchen (Eating Area-Table Space, Pantry-Closet), Flooring (Tile)
- Level: Main
- Area: 432 Square Feet
- Dimensions: 24X18
Laundry
- Features: Flooring (Tile)
- Level: Main
- Area: 80 Square Feet
- Dimensions: 10X8
Living room
- Features: Flooring (Carpet)
- Level: Main
- Area: 396 Square Feet
- Dimensions: 18X22
Office
- Features: Flooring (Carpet)
- Level: Main
- Area: 156 Square Feet
- Dimensions: 12X13
Sun room
- Level: Main
- Area: 336 Square Feet
- Dimensions: 24X14
Heating
- Natural Gas, Forced Air
Cooling
- Central Air
Appliances
- Included: Range, Microwave, Dishwasher, Refrigerator, Washer, Dryer, Water Softener Owned
- Laundry: Main Level
Features
- Granite Counters
- Flooring: Hardwood
- Windows: Skylight(s)
- Basement: Unfinished,Full
- Number of fireplaces: 1
- Fireplace features: Gas Log, Gas Starter, Family Room
Interior area
- Total structure area: 0
- Total interior livable area: 3,270 sqft
Property
Parking
- Total spaces: 4
- Parking features: Asphalt, Yes, Garage Owned, Attached, Detached, Garage
- Attached garage spaces: 4
Accessibility
- Accessibility features: No Disability Access
Features
- Stories: 2
Lot
- Size: 0.96 Acres
- Dimensions: 141x238x197x250
Details
- Parcel number: 0810177006
- Special conditions: None
- Other equipment: Water-Softener Owned, Ceiling Fan(s), Sump Pump, Backup Sump Pump;
Construction
Type & style
- Home type: SingleFamily
- Architectural style: Traditional
- Property subtype: Single Family Residence
Materials
- Vinyl Siding, Brick, Cedar
- Foundation: Concrete Perimeter
- Roof: Asphalt
Condition
- New construction: No
- Year built: 1988
Utilities & green energy
- Electric: Circuit Breakers, 200+ Amp Service
- Sewer: Septic Tank
- Water: Well
Community & HOA
Community
- Features: Street Lights, Street Paved
- Subdivision: Hedgerow Farms
HOA
- Services included: None
Location
- Region: St Charles
Financial & listing details
- Price per square foot: $176/sqft
- Tax assessed value: $519,486
- Annual tax amount: $10,806
- Date on market: 8/6/2026
- Ownership: Fee Simple
Estimated market value
Not available
Estimated sales range
Not available
Not available
Price history
| Date | Event | Price |
|---|---|---|
| 8/17/2004 | Sold | $415,000+74%$127/sqft |
Source: Public Record Report a problem | ||
| 12/6/1996 | Sold | $238,500+43.7%$73/sqft |
Source: Public Record Report a problem | ||
| 8/9/1996 | Sold | $166,000$51/sqft |
Source: Public Record Report a problem | ||
Public tax history
| Year | Property taxes | Tax assessment |
|---|---|---|
| 2025 | $10,806 +2.4% | $173,162 +8.4% |
| 2024 | $10,556 +1.8% | $159,700 +11.9% |
| 2023 | $10,373 +6.3% | $142,780 +9.8% |
| 2022 | $9,758 +6.2% | $130,095 +5.9% |
| 2021 | $9,191 +0.1% | $122,835 +1.5% |
| 2020 | $9,183 +1.2% | $121,068 +1.5% |
| 2019 | $9,074 +0.1% | $119,290 |
| 2018 | $9,061 +0.8% | $119,290 +1.5% |
| 2017 | $8,987 -6% | $117,538 +2.6% |
| 2016 | $9,565 | $114,570 +2.8% |
| 2015 | -- | $111,406 -0.2% |
| 2014 | -- | $111,672 -1.6% |
| 2013 | -- | $113,545 -4.7% |
| 2012 | -- | $119,195 -5.8% |
| 2011 | -- | $126,521 -6.3% |
| 2010 | -- | $135,045 -6.9% |
| 2009 | -- | $145,007 -2% |
| 2008 | -- | $147,921 +1.9% |
| 2007 | -- | $145,162 +6.1% |
| 2006 | -- | $136,842 +6.3% |
| 2005 | -- | $128,672 +4.9% |
| 2004 | -- | $122,614 +7.1% |
| 2003 | -- | $114,461 +10% |
| 2002 | -- | $104,090 +4.5% |
| 2001 | -- | $99,626 +4.8% |
| 2000 | -- | $95,054 |
Find assessor info on the county website
Monthly payment
Est. payment
Payment breakdown
Explore the cost of this home by adjusting the details. Changes won't be saved.Climate risks
Neighborhood: 60175
Nearby schools
Schools provided by the listing agent
- Elementary: Wasco Elementary School
- Middle: Thompson Middle School
- High: St Charles North High School
- District: 303
Source: MRED as distributed by MLS GRID. This data may not be complete. We recommend contacting the local school district to confirm school assignments for this home.
- $566,8004 bd3 ba2.6k sqft6N568 Juniper Ct, St Charles, IL 60175Off Market
- $641,7004 bd3 ba2.8k sqft41W686 Privet Ct, St Charles, IL 60175Off Market
- $582,9004 bd3 ba2.3k sqft41W687 Barberry Ln, Saint Charles, IL 60175Off Market
- $566,100-- bd2 ba2.5k sqft41W717 Barberry Ln, St Charles, IL 60175Off Market
Similar homes
- $520,0003 bd3 ba3.3k sqft6N373 Oakwood Dr, St Charles, IL 60175Active
 MLS ID #12661834, Ryan Carney, Keller Williams Inspire - Geneva. MRED as distributed by MLS GRID
 - $645,9004 bd3 ba2.6k sqft40W719 Longshadow Ln, St Charles, IL 60175Active
 MLS ID #12741076, Maria Pena-Graham, ABR,GRI, Coldwell Banker Real Estate Group. MRED as distributed by MLS GRID
 - $629,0004 bd3 ba2.7k sqft5N512 Buckskin Trl, St Charles, IL 60175Active
 MLS ID #12706654, Lina Zakarauskas, Coldwell Banker Realty. MRED as distributed by MLS GRID
 - $639,0004 bd3 ba2.3k sqft40W679 White Fence Way, St Charles, IL 60175Active
 MLS ID #12724024, Alex Rullo, ABR, RE/MAX All Pro - St Charles. MRED as distributed by MLS GRID
