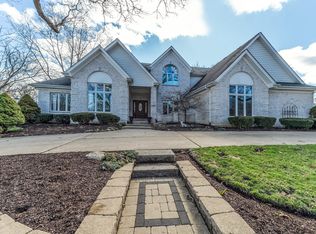
7,720 approximate square feet of beautiful living space. Enter this exclusive private wooded riverfront estate through an elegant two-story foyer. The exquisite dining room has tray ceilings, crown molding, and chair rail molding. The dry bar is a great addition as it provides excess space. The kitchen has been designed with every detail imaginable! Discover granite countertops throughout, a large island, high end stainless-steel appliances, custom cabinetry, and a walk-in food pantry. The eating area offers large, beautiful windows to view the river as well as access to the private deck with a stone fireplace! The kitchen gracefully opens to the impeccable family room with 2-story beamed ceilings, an array of windows, and a multi-sided stone fireplace that is shared with the den. On the first floor one will find a sophisticated den with vaulted ceilings, a stone fireplace, more windows to draw in that natural light, a lovely space to relax. The grand home office with beamed ceilings, detailed custom bookshelves, and a stone fireplace commands attention, radiating warmth and creating a cozy ambiance. Additionally, the office features French door to a secluded courtyard with a Pergola. The second floor allows you to discover an elevated Primary suite like no other with stunning views of the river, and a detailed sitting area. The spa-like Primary bath features stunning tile design, custom cabinetry, and a luxurious custom shower & separate whirlpool tub. The elevated Primary closet boasts custom shelving. Additionally, the beautiful bedrooms and highly detailed private baths are found on the second floor. Discover a first-floor laundry room located within the marvelous mudroom boasting elevated custom lockers and cubbies. This home has a large heated four car garage! Convenient first floor full bath is close to the garage for that busy lifestyle! The walkout lower level boasts a fabulous entertaining space with a custom bar, large family room with a brick fireplace, an exercise room, and billiard room. In addition, the walkout lower level offers a private 5th bedroom and full bath. From nearly every window, experience extraordinary views of the private wooded lot and the Fox River. The walkout leads to a brick paver patio and a stone walkway leading to the river. Enjoy an amazing entertaining yard that leads to the Fox River where your days can be filled with water sports including jet skis, boating, fishing or just enjoying the true beauty of nature and the river. This private estate is proudly located just minutes from downtown St. Charles which offers fabulous restaurants, shopping and the highly rated School District 303. St. Charles is home to many private schools as well as country clubs.
Closed
$1,310,000
6N601 Route 31 St, Saint Charles, IL 60175
5beds
7,720sqft
Single Family Residence
Built in 2008
2.28 Acres Lot
$1,596,100 Zestimate®
$170/sqft
$6,293 Estimated rent
Home value
$1,596,100
$1.47M - $1.76M
$6,293/mo
Zestimate® history
Owner options
List your home for rent
$6,293/mo
Rent Zestimate®
Find your next renter with Zillow Rental Manager. Plus, with online applications, you can quickly screen prospective tenants – for free.
$6,293/mo
Rent Zestimate®
Refinance and save
$7,885/mo
Est. payment
Refinancing to a lower rate could help reduce your monthly payments and save thousands over the life of the loan.
$7,885/mo
Est. payment
Explore your selling options
Work with a Zillow partner agent
Leverage their expertise and Zillow's premium Showcase listings to get your home seen by more buyers.
Get startedList with your own agent
Get your home in front of millions of buyers by listing it on Zillow.
Learn how to do itSell it yourself
Take full control of how buyers see your home on Zillow by listing For Sale by Owner (FSBO).
List your homeWhat's special
Stone fireplaceBrick fireplaceFabulous restaurantsPrivate wooded lotWalk-in food pantryClose to the garagePrivate deck
Zillow last checked:
Listing updated:
Listed by:
Kari Kohler 630-673-4586,
Coldwell Banker Realty
Bought with:
Carla Heitz
RE/MAX All Pro - Sugar Grove
Source: MRED as distributed by MLS GRID,MLS#: 11814983
Facts & features
Interior
Bedrooms & bathrooms
- Bedrooms: 5
- Bathrooms: 7
- Full bathrooms: 6
- 1/2 bathrooms: 1
Rooms
- Room types: Den, Bedroom 5, Eating Area, Mud Room, Office
Primary bedroom
- Features: Flooring (Carpet), Window Treatments (Blinds), Bathroom (Full, Double Sink, Tub & Separate Shwr, Whirlpool & Sep Shwr)
- Level: Second
- Area: 561 Square Feet
- Dimensions: 33X17
Bedroom 2
- Features: Flooring (Carpet), Window Treatments (Blinds, Curtains/Drapes)
- Level: Second
- Area: 224 Square Feet
- Dimensions: 16X14
Bedroom 3
- Features: Flooring (Carpet), Window Treatments (Blinds)
- Level: Second
- Area: 156 Square Feet
- Dimensions: 13X12
Bedroom 4
- Features: Flooring (Carpet), Window Treatments (Blinds)
- Level: Second
- Area: 195 Square Feet
- Dimensions: 15X13
Bedroom 5
- Features: Flooring (Carpet)
- Level: Basement
- Area: 242 Square Feet
- Dimensions: 22X11
Den
- Features: Flooring (Ceramic Tile), Window Treatments (Blinds)
- Level: Main
- Area: 192 Square Feet
- Dimensions: 16X12
Dining room
- Features: Flooring (Hardwood), Window Treatments (Blinds)
- Level: Main
- Area: 221 Square Feet
- Dimensions: 17X13
Eating area
- Features: Flooring (Ceramic Tile)
- Level: Main
- Area: 180 Square Feet
- Dimensions: 15X12
Family room
- Features: Flooring (Hardwood)
- Level: Main
- Area: 357 Square Feet
- Dimensions: 21X17
Kitchen
- Features: Kitchen (Eating Area-Breakfast Bar, Eating Area-Table Space, Island, Pantry-Walk-in, Granite Counters, Updated Kitchen), Flooring (Ceramic Tile)
- Level: Main
- Area: 336 Square Feet
- Dimensions: 21X16
Laundry
- Features: Flooring (Ceramic Tile)
- Level: Main
- Area: 99 Square Feet
- Dimensions: 11X9
Mud room
- Features: Flooring (Ceramic Tile)
- Level: Main
- Area: 210 Square Feet
- Dimensions: 15X14
Office
- Features: Flooring (Hardwood), Window Treatments (Blinds)
- Level: Main
- Area: 234 Square Feet
- Dimensions: 18X13
Heating
- Natural Gas
Cooling
- Central Air
Appliances
- Included: Double Oven, Range, Microwave, Dishwasher, High End Refrigerator, Disposal, Stainless Steel Appliance(s), Humidifier, Multiple Water Heaters
- Laundry: Main Level, Multiple Locations, Sink
Features
- Cathedral Ceiling(s), Dry Bar, 1st Floor Full Bath, Built-in Features, Walk-In Closet(s), Open Floorplan, Granite Counters, Separate Dining Room
- Flooring: Hardwood, Carpet
- Windows: Drapes
- Basement: Finished,Full,Walk-Out Access
- Number of fireplaces: 3
- Fireplace features: Double Sided, Wood Burning, Gas Starter, Family Room, Basement, Other
Interior area
- Total structure area: 7,720
- Total interior livable area: 7,720 sqft
- Finished area below ground: 2,500
Property
Parking
- Total spaces: 4
- Parking features: Asphalt, Garage Door Opener, On Site, Garage Owned, Attached, Garage
- Attached garage spaces: 4
- Has uncovered spaces: Yes
Accessibility
- Accessibility features: No Disability Access
Features
- Stories: 2
- Patio & porch: Deck, Patio
- On waterfront: Yes
- Waterfront features: River Front
Lot
- Size: 2.28 Acres
- Dimensions: 202 X 418 X 389 X 200 X 90 X 188
- Features: Landscaped
Details
- Additional structures: None
- Additional parcels included: 0910151023
- Parcel number: 0910151014
- Special conditions: None
- Other equipment: Water-Softener Rented, Ceiling Fan(s), Sump Pump
Construction
Type & style
- Home type: SingleFamily
- Architectural style: Traditional
- Property subtype: Single Family Residence
Materials
- Stucco, Stone
- Foundation: Concrete Perimeter
- Roof: Asphalt
Condition
- New construction: No
- Year built: 2008
Utilities & green energy
- Electric: Circuit Breakers
- Sewer: Septic Tank
- Water: Well
Community & HOA
Community
- Security: Fire Sprinkler System, Carbon Monoxide Detector(s)
HOA
- Services included: None
Location
- Region: Saint Charles
Financial & listing details
- Price per square foot: $170/sqft
- Annual tax amount: $31,920
- Date on market: 7/1/2023
- Listing terms: Conventional
- Ownership: Fee Simple
Price history
| Date | Event | Price |
|---|---|---|
| 9/18/2023 | Sold | $1,310,000-3%$170/sqft |
Source:  MRED as distributed by MLS GRID #11814983 Report a problem MRED as distributed by MLS GRID #11814983 Report a problem | ||
| 8/6/2023 | Contingent | $1,350,000$175/sqft |
Source: MRED as distributed by MLS GRID #11814983 Report a problem | ||
| 8/3/2023 | Price change | $1,350,000-3.6%$175/sqft |
Source: MRED as distributed by MLS GRID #11814983 Report a problem | ||
| 7/1/2023 | Listed for sale | $1,400,000+9.5%$181/sqft |
Source: MRED as distributed by MLS GRID #11814983 Report a problem | ||
| 11/2/2021 | Listing removed | -- |
Source: MRED as distributed by MLS GRID #11091989 Report a problem | ||
| 10/27/2021 | Price change | $1,279,000-1.5%$166/sqft |
Source: MRED as distributed by MLS GRID #11091989 Report a problem | ||
| 9/28/2021 | Listed for sale | $1,299,000$168/sqft |
Source: MRED as distributed by MLS GRID #11091989 Report a problem | ||
| 9/17/2021 | Contingent | $1,299,000$168/sqft |
Source: MRED as distributed by MLS GRID #11091989 Report a problem | ||
| 9/17/2021 | Listed for sale | $1,299,000$168/sqft |
Source: MRED as distributed by MLS GRID #11091989 Report a problem | ||
| 8/8/2021 | Contingent | $1,299,000$168/sqft |
Source: MRED as distributed by MLS GRID #11091989 Report a problem | ||
| 7/24/2021 | Price change | $1,299,000-3.8%$168/sqft |
Source: MRED as distributed by MLS GRID #11091989 Report a problem | ||
| 5/18/2021 | Listed for sale | $1,350,000-3.2%$175/sqft |
Source: MRED as distributed by MLS GRID #11091989 Report a problem | ||
| 5/13/2021 | Listing removed | -- |
Source: MRED as distributed by MLS GRID #10881700 Report a problem | ||
| 10/20/2020 | Listed for sale | $1,395,000+8.6%$181/sqft |
Source: MRED as distributed by MLS GRID #10881700 Report a problem | ||
| 4/28/2009 | Sold | $1,285,000$166/sqft |
Source: MRED as distributed by MLS GRID #07071407 Report a problem | ||
Public tax history
Tax history is unavailable.
Neighborhood: 60175
Nearby homes
- $515,900-- bd2 ba1.3k sqft41 W 880 White Oak Ln, Saint Charles, IL 60175Off Market
- $621,000-- bd1 ba2.4k sqft40 W 539 Burlington Rd, Saint charles, IL 60175Off Market
- $853,900-- bd2 ba3.7k sqft40 W 211 Ancient Oak Ct, Saint Charles, IL 60175Off Market
- $916,9005 bd5 ba3.6k sqft5 N 89 West Woods Dr, Saint Charles, IL 60175Off Market
- $461,000-- bd1 ba1.9k sqft43 W 761 Empire Rd, Saint Charles, IL 60175Off Market
- $532,5004 bd3 ba2.4k sqft42 W 736 Falcon Ln, Saint Charles, IL 60175Off Market
- $515,500-- bd2 ba2.2k sqft39 W 635 Loretta Dr, Saint Charles, IL 60175Off Market
- $746,8004 bd3 ba3k sqft41 W 258 Lasso Ln, Saint Charles, IL 60175Off Market
- $895,3001 bd2 ba2.1k sqft6N694 Route 31 St, St Charles, IL 60175Off Market
Nearby schools
GreatSchools rating
- 9/10Wasco Elementary SchoolGrades: K-5Distance: 0.9 mi
- 7/10Thompson Middle SchoolGrades: 6-8Distance: 4.3 mi
- 8/10St Charles North High SchoolGrades: 9-12Distance: 3.7 mi
Schools provided by the listing agent
- Elementary: Wild Rose Elementary School
- Middle: Wredling Middle School
- High: St Charles North High School
- District: 303
Source: MRED as distributed by MLS GRID. This data may not be complete. We recommend contacting the local school district to confirm school assignments for this home.
Get a cash offer in 3 minutes
Find out how much your home could sell for in as little as 3 minutes with a no-obligation cash offer.
Estimated market value
$1,596,100
Get a cash offer in 3 minutes
Find out how much your home could sell for in as little as 3 minutes with a no-obligation cash offer.
Estimated market value
$1,596,100
- Illinois
- Kane County
- Campton Hills
- 60175
- 6N601 Route 31 St
Nearby cities
Nearby zip codes
Other Campton Hills Topics
